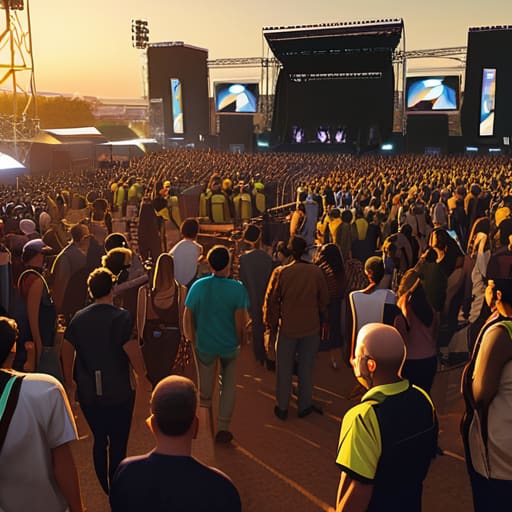
I’ve spent eighteen years watching people mistake “crowd safety” for a stack of laminated posters and a polite person in a high-vis vest standing near the exit. If you think a complete guide to crowd safety is just about checking off a compliance box to keep the local council happy, you haven’t been paying attention. I remember a wedding three years ago where the florist decided a massive, three-meter floral installation was more important than the unobstructed flow of the guests toward the bar. When the champagne arrived, two hundred people tried to squeeze through a gap designed for fifty, and suddenly, that beautiful centerpiece wasn’t an aesthetic choice—it was a trip hazard in a room full of high heels and heavy trays.
I’m not here to sell you on expensive software or theoretical models that only work in a textbook. My goal is to give you the unvarnished truth about how people actually move when they’re hungry, thirsty, or slightly too fond of the open bar. This is a practical look at the logistical reality of managing human bodies in a confined space. We’re going to talk about sightlines, bottleneck points, and why your floor plan is probably lying to you, ensuring your event stays a celebration rather than a controlled bottleneck.
Table of Contents
Mastering Crowd Dynamics and Behavior Before the Doors Open
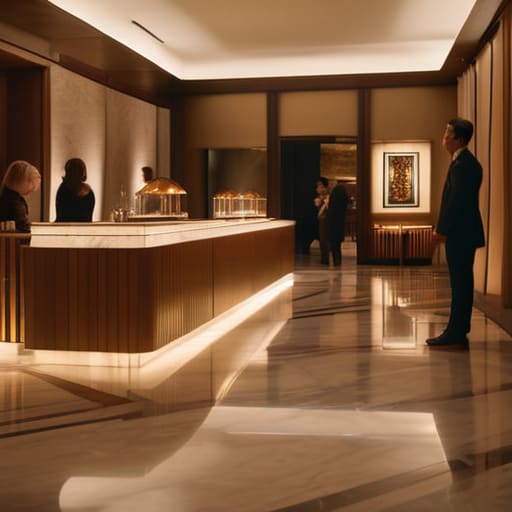
Most people think crowd safety starts when the first guest arrives, but if you’re waiting until the bar is open to think about movement, you’ve already lost. Real crowd dynamics and behavior are predictable if you look at the floor plan through the eyes of a person who has just had three gin and tonics. You have to stop looking at your venue as a collection of beautiful tables and start seeing it as a series of potential bottlenecks. I spend hours staring at my layout, not for the aesthetics, but to identify where the natural “clumping” will happen—usually right by the entrance or the buffet line.
Before you even think about the music or the menu, your risk assessment for large gatherings needs to account for the friction points. I’m talking about the narrow corridor between the kitchen and the dining area, or that one doorway that looks grand but can only handle two people abreast. You need to plan for the unseen physics of a room: how a sudden surge toward the bar during a transition period can turn a smooth flow into a human logjam. If you haven’t mapped out the “why” behind the movement, you’re just hoping for the best, and hope is not a management strategy.
Risk Assessment for Large Gatherings Seeing the Hidden Hazards

Most people approach a risk assessment like they’re ticking boxes on a school form, but if you’re just looking for trip hazards and fire extinguishers, you’re missing the real danger. A proper risk assessment for large gatherings isn’t about the obvious stuff; it’s about identifying the invisible friction points. I’m talking about the narrow corridor between the bar and the dance floor that looks fine in a floor plan but becomes a human dam the moment the third round of gin and tonics hits the floor. You have to look at your space through the lens of a bottleneck, anticipating where the momentum of a hundred moving bodies will inevitably stall.
You also need to look past the physical layout and account for the unpredictable variables of human nature. An empty room is a controlled environment, but once you introduce music, alcohol, and a wedding party in high heels, your standard event safety protocols need to be much more robust. I don’t just look at where people sit; I look at how they move when they’re trying to leave simultaneously at 11:45 PM when the licence is about to expire. If your plan doesn’t account for the surge of people hitting the exits at once, you haven’t actually assessed the risk.
The Logistics of Not Having a Riot: Five Hard Truths About Crowd Control
- Stop treating the bar as a destination and start treating it as a bottleneck. If you have two hundred people and only one service point, you aren’t hosting a party; you’re managing a queue that will eventually spill into the fire exits. Plan your bar placement based on how many people can actually reach a drink in twenty minutes, not where it looks best on a floor plan.
- The “Dead Zone” calculation. Every venue has them—that awkward corner where the lighting is dim and the airflow is non-existent. People gravitate toward these spots when they want to talk, but if you pack them in, you’ve just created a high-density pocket that’s impossible to monitor. Map your floor out by “density potential,” not just table placement.
- Respect the hard stop. I’ve seen planners try to “stretch” the final hour by delaying the last call, and it’s a disaster. When the licence end is looming, you don’t push the party; you manage the exit. A staggered departure is the difference between a controlled flow and a frantic, stumbling mass of people hitting the doors all at once.
- Signage isn’t just for directions; it’s for psychological management. If people are wandering around looking lost, they’re going to start congregating in doorways and corridors. Clear, visible wayfinding reduces “search behavior,” which is just a polite way of saying it keeps people moving through the spaces you actually want them to use.
- The “One Relative” Rule for movement. It’s never just the guests; it’s the unexpected surge of people moving toward a single point of interest—a speech, a cake cutting, or a sudden argument. You need to have “buffer zones” built into your layout so that when a crowd suddenly shifts direction, they aren’t slamming into a catering trolley or a structural pillar.
The Final Countdown
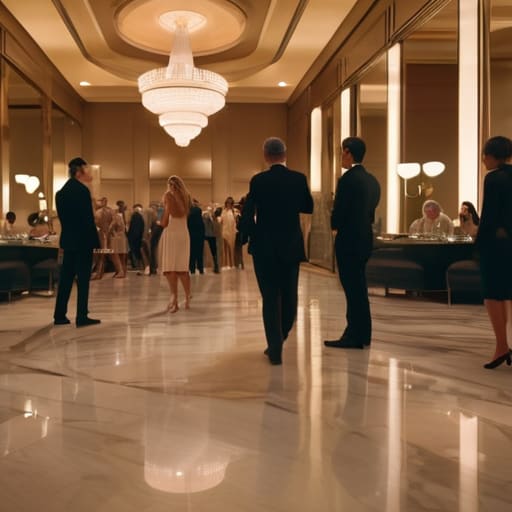
At the end of the day, crowd safety isn’t a box you tick on a clipboard an hour before the first guest arrives; it is a living, breathing part of your event’s architecture. We’ve looked at the psychology of the queue, the necessity of spotting that one loose cable or narrow bottleneck, and the reality that a risk assessment is only as good as the person executing it. You can have the most expensive floral installations in the city, but if you haven’t accounted for the sudden surge of two hundred people trying to reach the bar at the exact same moment the speeches end, you haven’t planned an event—you’ve just hosted a controlled collision. Remember, the goal is to manage the flow so seamlessly that nobody even notices the logistics are working.
When the lights go down and the music starts, my job is to ensure that the only thing people are feeling is the energy of the room, not the claustrophobia of a poorly managed exit. A truly successful event is one where the safety measures are invisible, tucked away behind the scenes like a well-oiled machine. It’s about that quiet confidence that comes from knowing you’ve accounted for the chaos before it even arrives. If you do the hard work now—the boring, unglamorous, timing-obsessed work—then you can actually enjoy the celebration. Because when the licence end approaches and the last guest is safely on their way home, that is when you’ll know you’ve actually mastered the craft.
Frequently Asked Questions
How do I handle a guest list that keeps growing when my venue's capacity and fire exits are already at their limit?
Look, I’ve been there. The “plus-one” creep is a slow-motion disaster. You have to be the bad guy now, or the fire marshal will be the bad guy later. If you’re at capacity, you are at capacity. Period. I tell clients: a growing guest list isn’t a success story; it’s a math problem that ends in a blocked exit. Stop looking at the guest list and start looking at the floor plan. If the exits don’t clear, the party doesn’t happen.
What’s the actual protocol when a group of guests gets too rowdy or intoxicated near the exit points?
You don’t wait for a bottleneck to become a crush. The second a group gets loud and heavy near an exit, you move. I don’t send a junior staffer; I send a senior lead to intercept. The goal isn’t to “discipline” them—it’s to pivot the energy. We offer water, move them toward a quieter lounge, or suggest a change of scenery. You clear the threshold before the momentum makes them unmanageable.
How much lead time do I realistically need to adjust my floor plan if the caterer shows up with more equipment than they promised?
Realistically? If they show up with a three-meter buffet line when you budgeted for two, you don’t have “lead time”—you have a crisis. You need to catch this during the final walkthrough, ideally two weeks out. If you’re finding out when the van doors open, you aren’t adjusting a floor plan; you’re playing Tetris with expensive glassware. Check the load-in specs early. If the equipment doesn’t fit the footprint, the flow dies immediately.