I once watched a bride spend three weeks agonising over whether to use calligraphy or gold-foiled cardstock for her place cards, only to have the entire evening descend into a slow-motion car crash because she’d seated her two feuding cousins at the same table. She had the most beautiful stationery I’ve ever seen, but she didn’t have a functional complete guide to table plans. Most wedding blogs will tell you that seating is about “aesthetic cohesion” or “creating a beautiful landscape of guests,” but they’re selling you a dream that ignores the reality of human friction. A table plan isn’t a piece of decor; it is a strategic deployment of people designed to prevent social warfare and keep the service moving.
I’m not here to talk about font sizes or napkin folds. I’m going to give you the version of this guide that isn’t filtered through a Pinterest board. We are going to talk about the logistics of movement: how to ensure your servers aren’t tripping over guests, how to prevent the “bottleneck effect” at the buffet, and how to manage the seating so your elderly relatives aren’t stuck in a high-traffic corridor. This is about making sure the evening flows toward the licence end without a single person feeling stranded.
Table of Contents
Optimizing Event Flow Beyond the Pretty Place Cards
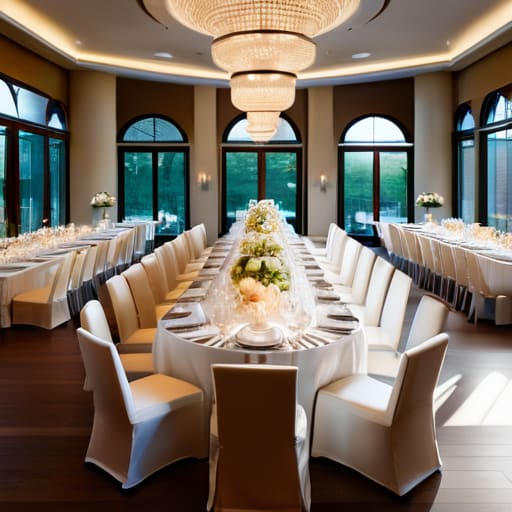
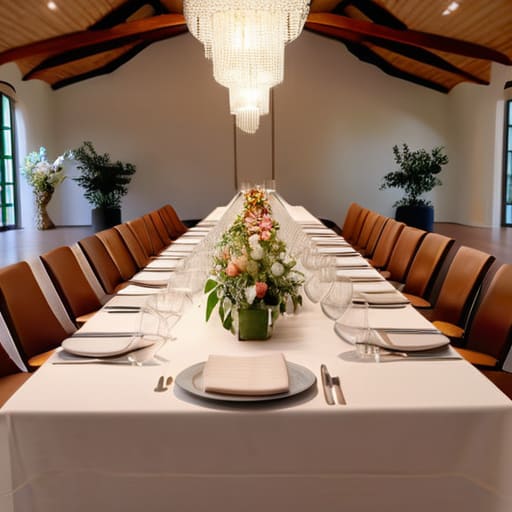
You need to stop looking at your table plan as a list of names and start looking at it as an event floor plan layout that dictates how people move. If you cluster all your elderly relatives in the corner furthest from the heating or the restrooms, you aren’t being “thoughtful”—you’re creating a bottleneck of discomfort. I’ve seen it a dozen times: a beautiful room that feels claustrophobic because the tables are packed so tight that servers are playing bumper cars with your guests just to deliver a bread roll. You have to leave breathing room. If your staff can’t navigate the aisles, your service will lag, your food will go cold, and suddenly that “seamless” dinner feels like a slow-motion disaster.
Then there is the matter of managing guest dynamics. A table plan is your only chance to preempt the inevitable friction before the first glass of champagne is even poured. You aren’t just arranging chairs; you are strategically placing people to ensure the energy stays high without triggering a family feud. I always tell my clients to build in a buffer. You will, without fail, have someone show up who wasn’t on the list, or a “plus one” who suddenly becomes a “plus two.” If you haven’t left a little tactical space in your layout, you’ll be the one sweating through your shirt trying to squeeze an extra chair into a corner where it doesn’t belong.
The Geometry of Managing Guest Dynamics Without a Riot
You have to stop thinking about a seating chart as a social puzzle and start seeing it as a way of managing guest dynamics before they turn into a scene. I’ve seen it a hundred times: you put two people who haven’t spoken since a 2014 Christmas argument at the same table, and suddenly the “elegant dinner” feels like a hostage situation. You aren’t just placing names; you are managing energy levels and potential friction points.
When you are working on your event floor plan layout, you also need to account for the “social gravity” of the room. If you tuck the elderly relatives in a corner far from the acoustics, they’ll spend the night straining to hear and eventually leave early. If you put the rowdy cousins right next to the quietest table, you’ve effectively scheduled a riot. The goal isn’t just to have everyone seated; it’s to ensure the vibe of the room remains consistent from the first course to the final dance. A well-placed table acts as a buffer, keeping the chaos contained where it belongs.
Five Ways to Stop Your Table Plan from Becoming a Tactical Error
- The ‘Bar Proximity’ Rule: Never put your most social, loudest group of guests in a dead zone far from the bar. If they have to trek across the room every time they want a gin and tonic, they’ll end up hovering in the walkways, creating a human bottleneck that stops the servers from reaching the elderly guests who actually need the service.
- Buffer Zones for the Heavy Hitters: If you have a group that is known for being “spirited” after three glasses of prosecco, do not seat them next to the quietest, most dignified members of the family. You aren’t just managing seating; you are managing decibels and potential diplomatic incidents.
- The Caterer’s Clearance: A table plan isn’t just about where people sit; it’s about where the plates go. If you cram tables too close together to fit an extra ten people, you’ve just ensured my staff will be bumping elbows with your guests, spilling red wine on silk dresses, and slowing down the entire service. I need a clear path, or your dinner is going to be served at room temperature.
- The ‘Widow and Orphan’ Check: I’ve seen a thousand weddings where the couple focuses so much on their friends that they leave the distant relatives stranded at a table of strangers. A table plan is a social safety net. If someone has no one to talk to, they won’t be dancing; they’ll be staring at their phone waiting for the licence to end.
- The Single-Point Access Strategy: Don’t create a layout where everyone has to squeeze past one chair to reach the exit or the buffet. If your plan requires a guest to perform a gymnastic feat just to get to the restroom, you’ve failed the logistics test. Flow is everything, and a blocked aisle is a recipe for a slow, frustrated evening.
The Final Layout
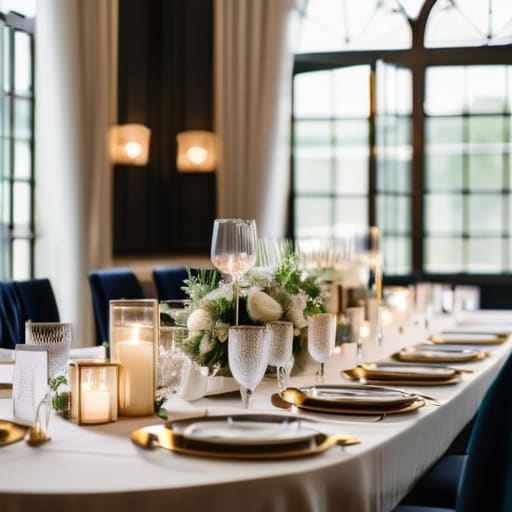
At the end of the day, a table plan is a blueprint for how your guests will move, eat, and—eventually—behave. You’ve looked at the flow, you’ve accounted for the space needed for servers to actually reach the plates, and you’ve tried to navigate the delicate social minefield of family dynamics. It isn’t just about where people sit; it’s about ensuring the room doesn’t become a bottleneck of frustration the moment the first course is served. If you’ve prioritized access, clear sightlines, and enough breathing room between the chairs, you’ve already solved more problems than half the weddings I see walk through my doors. You aren’t just arranging names on a piece of card; you are engineering the evening’s momentum.
Once the lights go down and the music starts, nobody is going to be analyzing the mathematical precision of your seating chart. They won’t be thinking about the three metres of clearance you fought so hard to maintain for the catering team. They will simply feel that the evening flowed effortlessly, unaware that the seamlessness was actually the result of your rigorous, invisible logistics. That is the secret to a successful event: when the planning is done right, the hard work disappears. So, stop worrying about whether the font on the place cards is perfect and start focusing on the geometry of the experience. Get the layout right, and the rest will take care of itself.
Frequently Asked Questions
How much physical space do I actually need between tables so the waiters don't end up knocking over wine glasses every time they move?
Listen, if you’re measuring based on how the chairs look in a showroom, you’ve already lost. For a smooth service where my staff aren’t playing bumper cars with your guests’ Pinot Noir, you need a minimum of 1.5 metres between the edges of the tables. If you’re running a formal sit-down with heavy tray service, aim for 1.8. Anything less and you’re just setting the stage for a broken glass disaster.
What happens to the schedule if the speeches run twenty minutes over and we're cutting into the food service window?
If the speeches run twenty minutes over, you aren’t just “behind schedule”—you’re actively starving your guests and killing the momentum. When you eat into the food window, the kitchen starts playing catch-up, the temperature of the plates drops, and the service staff begins to panic. My advice? Don’t try to squeeze the meal back in. Shorten the dance set or cut the late-night snack. You can’t negotiate with a cold risotto or a hungry crowd.
How do I handle the "difficult" guests—like the divorced parents or the loud uncle—without making the seating chart look like a battlefield?
You don’t solve a personality clash with a better font choice; you solve it with distance and buffers. If the divorced parents can’t share a glance without a scene, put them on opposite sides of the room—not just different tables, but different zip codes. For the loud uncle, seat him near the exit or the bar, not next to your grandmother. Use “buffer guests”—the easy-going ones who can absorb a loud voice without flinching—to act as human shock absorbers.