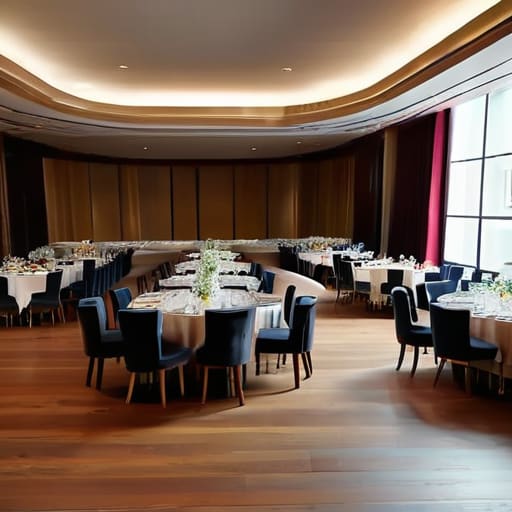
I once watched a wedding planner spend forty minutes debating the exact shade of ivory for the linen napkins while the AV team was sweating in the corner because they had no way to run cables across the dance floor without creating a trip hazard for eighty-five bridesmaids. Everyone was obsessed with the aesthetic, but nobody was asking how staging is planned in a way that actually accounts for the physical reality of the room. You can have the most expensive, velvet-draped platform in the world, but if you haven’t calculated the load-in time or the distance to the nearest power socket, you aren’t planning an event—you’re just decorating a disaster.
I’m not here to talk to you about mood boards or color palettes. I’ve spent eighteen years watching things go sideways when the logistics don’t match the vision, so I’m going to tell you how it actually works on the floor. We are going to strip away the fluff and look at the unseen mechanics: the buffer zones, the access routes, and the precise timing required to move heavy equipment without delaying the first course. This is the blueprint for the structural side of your event, minus the sales pitch.
Table of Contents
Technical Rider Requirements and the Reality of Power Access

When a production company sends over their technical rider requirements, most clients see a list of expensive gear they’ve been told they need. I see a massive, looming question mark regarding my fuse box. You can have the most stunning lighting rig in the country, but if the band plugs in their amplifiers at the same time the caterers switch on the industrial coffee machines, you’re going to have a very dark, very quiet wedding. I’ve seen more events derailed by a tripped circuit breaker than by a bad florist, and neither one is easy to fix once the guests are mid-toast.
It’s not just about raw wattage, though; it’s about the invisible geometry of the room. You have to map the event floor plan layout against the actual physical path those heavy cables have to travel. If you haven’t accounted for the distance between the main power source and the stage, you’ll end up with a mess of orange tripping hazards snaking through the dance floor. I don’t care how beautiful the stage design looks if the cabling makes the room feel like a construction site or, worse, a safety lawsuit waiting to happen.
Structural Load Considerations That No One Photographs
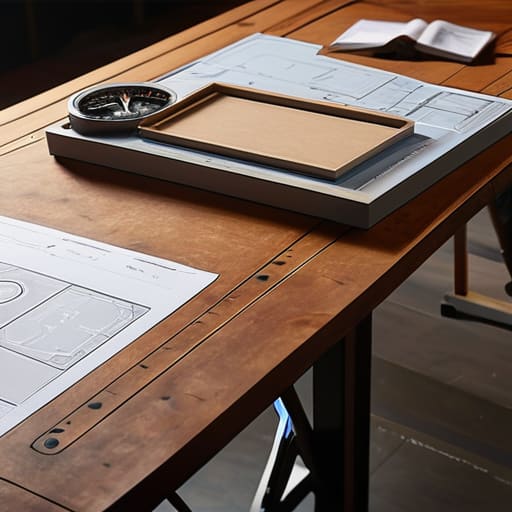
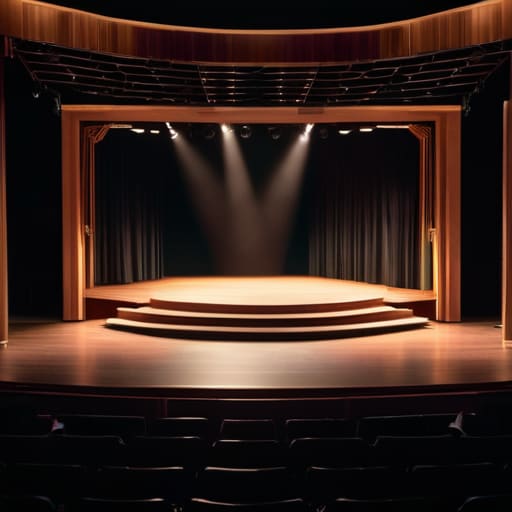
Everyone loves the shot of a sleek, minimalist stage under a wash of violet light, but nobody asks if the floor underneath can actually hold it. When you’re looking at a complex event floor plan layout, you aren’t just placing furniture; you are calculating weight. I’ve seen planners get so caught up in the aesthetic of a heavy, custom-built wooden riser that they forget a venue’s historic floorboards aren’t designed to support a five-piece band, a massive LED wall, and forty people dancing in synchronized madness.
You have to account for the concentrated pressure of heavy equipment. It’s not just the total weight, but where that weight sits. If you’re stacking heavy subwoofers or a massive decorative installation in one corner, you’re essentially creating a structural hazard. Proper structural load considerations mean knowing exactly where your load-bearing points are before the first flight case even hits the loading bay. If you ignore the math in favor of the mood board, you won’t be worrying about the lighting cues—you’ll be worrying about the floor bowing under the weight of the DJ booth.
The Logistics of the Floor: 5 Things Your Planner Won't Mention
- The Buffer Zone Rule: Never plan your stage right up to the edge of the dancefloor; you need at least two metres of “dead space” for the cables, the flight cases, and the inevitable technician who needs to stand there with a clipboard without being trampled by a bridesmaid.
- The Loading Bay Countdown: Staging isn’t just about the build; it’s about the arrival window. If your stage crew arrives at 10:00 AM but your florist has the only service lift booked until 11:30 AM, you’ve already lost the morning and your sanity.
- Sightline Reality Checks: A stage might look grand on a CAD drawing, but once you put three hundred people in chairs, half of them will be looking at the back of a head or a decorative pillar. Plan the height of the platform based on the shortest guest, not the tallest speaker.
- The “Last Man Standing” Power Audit: Don’t just check if you have enough power for the band; check if you have enough for the coffee machine and the DJ at the same time. There is nothing quite as unromantic as a blown fuse ten minutes into the first dance.
- The Turnaround Tightrope: If you are transitioning from a conference to a wedding, you aren’t “redecorating,” you are performing a tactical extraction. Plan your staging to be modular so you can strip the tech out and bring the party elements in without the guests feeling like they’re standing in a construction zone.
The View from the Back of the Room
At the end of the day, staging isn’t a design choice; it is a math problem. If you haven’t accounted for the weight of the speakers, the path for the catering trolleys, or the fact that your lighting rig is going to pull more juice than the kitchen can handle, you aren’t planning—you’re just hoping. You can have the most beautiful, Pinterest-perfect backdrop in the world, but if the floorboards groan under the weight or the power trips during the first dance, the aesthetic won’t save you. Successful staging is about anticipating the friction before it happens and ensuring that every cable, every truss, and every platform is tucked away where it belongs, leaving the guests to see the magic instead of the machinery.
When the lights go down and the music starts, the guests shouldn’t be thinking about the technical rider or the load-bearing capacity of the riser. They should be thinking about the person standing next to them or the toast being made at the head table. That is the real goal of all this heavy lifting and logistical headache: to create an environment so seamless that the effort becomes completely invisible. A perfectly planned stage doesn’t demand attention; it provides the foundation for the moments that actually matter, allowing the event to breathe without the constant, nagging fear that the floor is about to fall out from under it.
Frequently Asked Questions
How much "buffer time" should I actually build into the schedule for when the tech team inevitably runs behind?
If you’re building a schedule based on the tech rider’s “best-case scenario,” you’ve already lost. I always tell clients to bake in a 20% buffer on every technical setup block. If the AV team says they need two hours, schedule three. That extra hour isn’t for “relaxing”; it’s for the inevitable moment a signal cable fails or the lighting desk decides to update its firmware mid-setup. Better to have a quiet hour than a frantic scramble when the doors open.
If the venue says they have "ample power," how do I verify they won't trip a breaker the moment the band plugs in their amps?
“Ample power” is a phrase used by people who have never had to run a coffee machine and a bass amp on the same circuit. Don’t take their word for it. Ask for the specific circuit breakdown. You need to know exactly how many amps are available per socket and, more importantly, which breakers are linked. If the DJ and the catering ovens are sharing a line, you aren’t hosting a party; you’re hosting a blackout.
What’s the realistic turnaround time for clearing a room and resetting the floor for a different type of event?
If you think you can flip a room in forty-five minutes, you’ve already lost. Between the catering team clearing the last of the wine glasses and the AV crew dragging cables across the floor, you’re looking at a minimum of ninety minutes for a clean reset. If you’re moving from a seated dinner to a dance floor, add another hour for the furniture shuffle. Always build in a thirty-minute buffer; otherwise, your next guest is arriving to the sound of moving chairs.