I’ve spent eighteen years watching people pour thousands of pounds into designer chair rentals and hand-calligraphed place cards, only to realize they’ve accidentally built a barricade. I remember a wedding last summer where the couple insisted on a “stunning” long-table banquet that looked incredible in the mood board, but by 8:00 PM, the room was a gridlock of stuck elbows and frustrated guests who couldn’t even reach the bar without a tactical maneuver. Most planners will tell you that seating is about aesthetics, but they never mention how seating layouts affect an event‘s actual survival. If your guests are trapped in a corner or fighting for elbow room, the most expensive centerpiece in the world won’t save your atmosphere.
I’m not here to talk about color palettes or whether velvet looks better than linen. I’m going to tell you how to plan a room that actually works when the service starts and the drinks start flowing. We’re going to look at the math of movement, the reality of service aisles, and why your “intimate” layout might actually be a logistical disaster for your caterers.
Table of Contents
Maximizing Venue Capacity Without Creating a Human Bottleneck
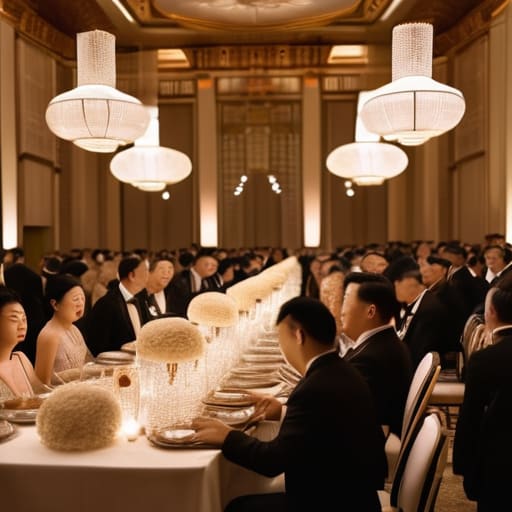
Everyone wants to squeeze every last penny out of the room hire, but there is a massive difference between maximizing venue capacity and turning your ballroom into a human sardine tin. I’ve seen it a hundred times: a couple or a corporate planner looks at the floor plan, sees a gap between two tables, and thinks, “We can fit two more chairs there.” They can. But what they can’t do is move. If your guests are wedged in so tightly that they have to perform a choreographed dance just to reach the buffet or the bar, you haven’t optimized the space; you’ve just created a slow-motion riot.
When you’re looking at event floor plan optimization, you have to account for the “invisible” guests—the catering staff. If you pack the seating so densely that my team can’t navigate the aisles with a tray of hot plates without bumping into a bridesmaid, the entire service timing collapses. You’ll be staring at the clock, counting down to the licence end, while your guests sit there hungry and frustrated. True efficiency isn’t about how many bodies you can fit; it’s about how smoothly those bodies can move.
Event Floor Plan Optimization for the Invisible Service Path
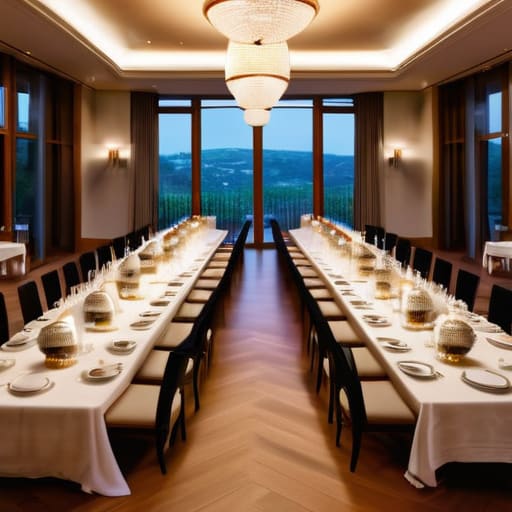
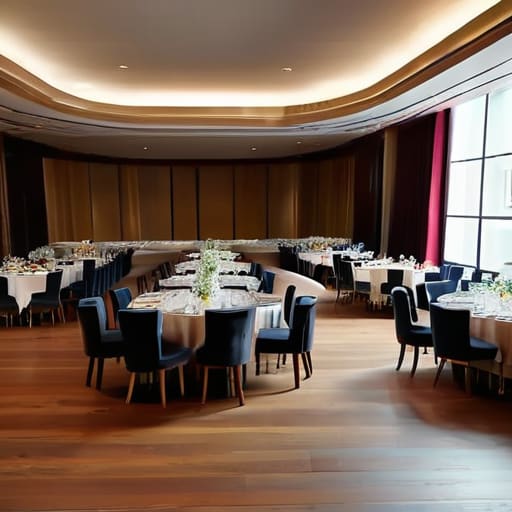
Most people look at a floor plan and see where the tables go. I look at a floor plan and see a series of invisible highways that my staff has to navigate while carrying heavy trays of hot food or, more importantly, while trying not to trip over a guest’s discarded silk shawl. If you don’t factor in an “invisible service path,” you aren’t hosting an event; you’re hosting a collision course. True event floor plan optimization means leaving enough breathing room between the tables and the walls so a server can actually move without performing a choreographed dance around your guests’ chairs.
You also have to consider the friction between the service flow and the social flow. If you cram the buffet too close to the main thoroughfare, you’ll create a stagnant pool of people that blocks the way to the bar. I’ve seen beautiful, high-end setups turn into a mess because the designer forgot that people need to move. Whether you are choosing between formal vs informal event setups, the rule remains the same: if your staff has to squeeze through a gap that’s less than a meter wide, someone is going to end up with a spilled drink and a very long night.
Five Ways Your Floor Plan Can Quietly Sabotage the Evening
- Stop treating the perimeter like dead space. If you push every table right up against the walls to “save room,” you haven’t created more space; you’ve just created a corridor of trapped guests. People need to be able to pull a chair out and actually turn around without performing a tactical maneuver to avoid hitting a wall or a passing waiter.
- The “Social Vacuum” effect. When you cluster tables too tightly in the center of the room to create a sense of energy, you end up with a dead zone around the edges where the older relatives or the quieter guests feel like they’re watching a show rather than being part of a party. Space the clusters so there’s a natural rhythm of movement.
- Respect the “Empty Chair” math. I see it constantly: planners trying to squeeze one extra table into a room to hit a headcount, only to realize they’ve blocked the direct line to the bar. If your guests have to navigate a slalom course of table legs just to get a gin and tonic, they’ll spend the night standing in lines instead of sitting and celebrating.
- Map your “Service Arteries” before you place a single centerpiece. A beautiful layout means nothing if the catering team has to squeeze a heavy tray of hot plates through a gap that’s only sixty centimetres wide. If the staff can’t move efficiently, the food gets cold, the service slows down, and suddenly you’re twenty minutes behind the licence end.
- Plan for the “Post-Speech Migration.” The moment the toasts end, people move. They move to the bar, they move to the dance floor, or they move to find a partner. If your seating layout doesn’t account for that sudden surge of human traffic, you’ll have a bottleneck at the exits that kills the momentum of the entire night.
The Final Countdown
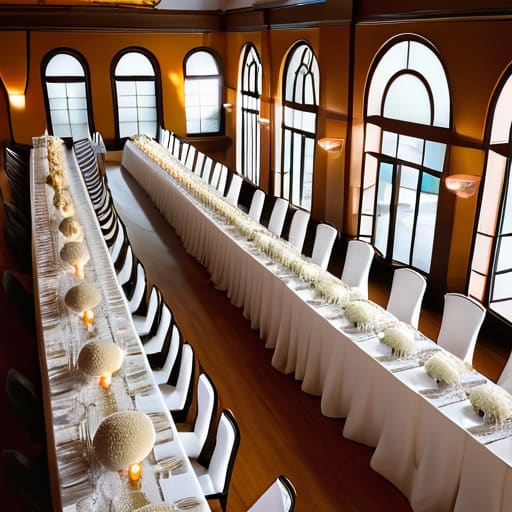
At the end of the day, a seating layout isn’t just a way to tell people where to sit; it’s the blueprint for how your entire evening breathes. If you’ve ignored the service paths, you’ve essentially set a trap for your waitstaff. If you’ve ignored the guest flow, you’ve created a bottleneck that will turn your cocktail hour into a slow-motion riot. You have to balance the aesthetic vision of the Pinterest board against the cold, hard reality of how many bodies can actually move through a room without bumping into a linen-draped table. Remember, once the doors open and the first drink is poured, you are officially working against the clock, and the layout you chose is the one you’re stuck with until the licence ends.
Don’t let the desire for a “full” room rob your guests of the ability to actually enjoy themselves. A wedding or a conference that looks stunning in a static photograph but feels cramped and chaotic in person is a failure of logistics, not a triumph of style. My advice? Build your plan around the friction points—the bars, the buffet, and the exits—rather than just the centrepieces. When you get the movement right, the event feels effortless, the service stays seamless, and the guests stay happy. And if you get the logistics right, you might actually find yourself enjoying the party instead of staring at your watch, counting down the minutes until the last person leaves.
Frequently Asked Questions
If I have a tight budget and can't afford a larger room, how do I stop my guest list from turning the floor plan into a mosh pit?
Look, if the room is fixed and the guest list is growing, you have to stop thinking about “seating” and start thinking about “clearance.” You can’t shrink the walls, so you have to shrink the footprint of the furniture. Ditch the massive, bulky banquet chairs for something slimmer, and for heaven’s sake, pull the tables away from the walls. If you don’t leave breathing room around the perimeter, your guests will be shoulder-to-shoulder by 9:00 PM, and by the time the licence ends at midnight, the room will feel like a pressurized cabin.
How much actual space do I need to leave between tables so the waiters aren't tripping over guests' chairs while trying to clear plates?
Listen, if you’re measuring for “aesthetic breathing room,” you’re doing it wrong. You need to measure for the tray. To stop my staff from playing bumper cars with your guests’ backsides, you need a minimum of 60cm between the backs of pulled-out chairs. If you want a professional service where we aren’t apologizing every thirty seconds, aim for 1.5 metres from table edge to table edge. Anything less and the whole thing turns into a contact sport.
At what point does adding "just one more table" start to mess with the acoustics and make the room feel like a crowded canteen?
The moment you hit the point where guests have to shimmy past a chair to reach the bathroom, you’ve lost. But the acoustic death knell? That’s when the “clatter factor” takes over. Every extra table is another surface for glasses to clink and voices to bounce. Once you lose the buffer zones between seating clusters, the ambient noise floor rises so fast that your guests will be shouting just to be heard over the person next to them.