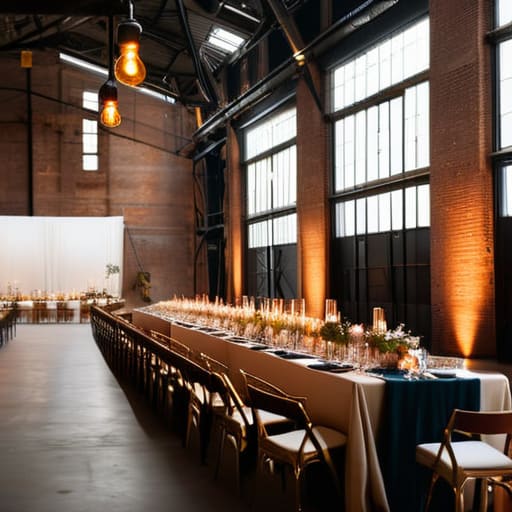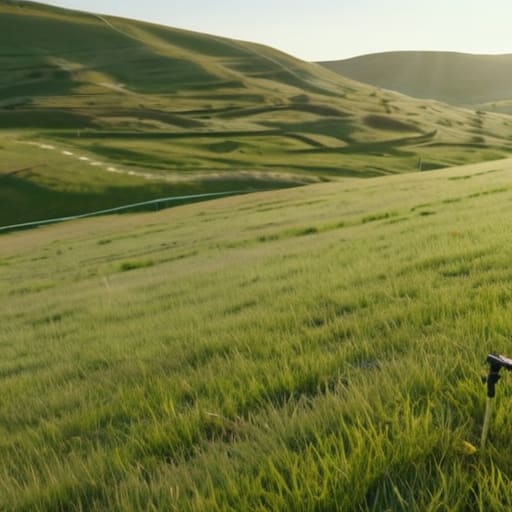
I once watched a couple spend six months obsessing over the exact shade of sage green for their napkins, only to have their entire reception dissolve into chaos because they hadn’t checked if the “scenic meadow” actually had a flat surface for a dance floor. Everyone wants to talk about the sunset views and the floral arches, but when it comes to how outdoor venues are assessed, nobody seems to mention the absolute nightmare of a caterer trying to find a single, stable power outlet in a field of wildflowers. You can have the most Pinterest-perfect landscape in the country, but if you haven’t accounted for the drainage after a ten-minute downpour, you aren’t hosting a wedding; you’re hosting a very expensive mud bath.
I’m not here to sell you on a dream or tell you which flower arrangements will look best in a photo. My job is to pull back the curtain on the grit and the logistics that actually make an event work. I’m going to show you exactly how outdoor venues are assessed through the lens of someone who has spent eighteen years managing the fallout when the “dream setting” meets real-world physics. We’re going to talk about access routes, power loads, and the hard truths about terrain that the brochures conveniently leave out.
Table of Contents
Terrain and Soil Stability Analysis the Ground Beneath the Decor

Everyone loves the idea of a meadow wedding until the first guest arrives in four-inch heels or a heavy catering tent starts to sink into the loam. When I’m performing a terrain and soil stability analysis, I’m not looking at the view; I’m looking at the moisture levels. If the ground has been soaking for three days, that “picturesque lawn” is about to become a mud bath the moment you roll in the heavy equipment. You can have the most expensive marquee in the country, but if the ground isn’t stable, you’re going to spend your entire budget on flooring just to prevent the tables from tilting mid-toast.
This is where a proper site inspection checklist for outdoor events saves your skin. You need to check for drainage patterns and hidden dips that might look fine in the sunlight but turn into miniature lakes during a sudden downpour. I’ve seen weddings fall apart because someone assumed the grass was solid enough for a dance floor, only to have the entire setup list to one side by 9:00 PM. Don’t trust a dry patch of grass—test the compaction and always have a plan for when the earth decides it’s had enough of your decor.
Electrical Capacity for Outdoor Setups Powering the Party Without a Crash
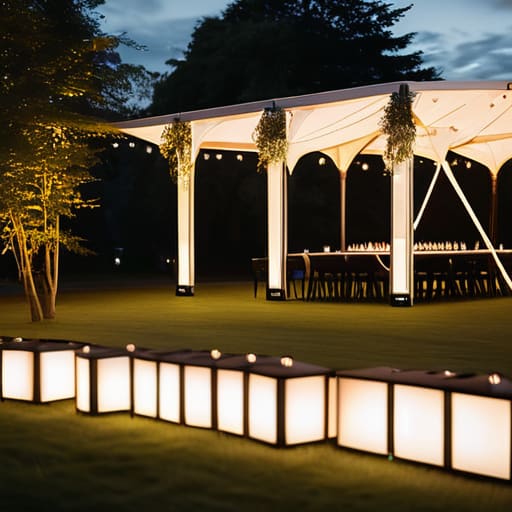
Everyone gets mesmerised by the fairy lights and the ambient glow of the garden, but nobody talks about the moment the DJ drops the bass and the caterer switches on the industrial coffee machine at the exact same time. If you haven’t done a proper check of the electrical capacity for outdoor setups, you aren’t planning a party; you’re planning a blackout. I’ve stood in the wings of a beautiful marquee wedding, watching a single tripped circuit breaker turn a high-end reception into a very expensive dark room. You cannot rely on a single extension lead snaked from the garden shed.
When you are conducting your site inspection checklist for outdoor events, stop looking at the aesthetics and start looking at the sockets. You need to calculate the total load—the sound system, the lighting rigs, the warming ovens, and the mobile bars—and then subtract it from what the venue can actually provide. If the math doesn’t work, you need to budget for a silent generator. It’s not glamorous, and it’s certainly not in the Pinterest boards, but it is the difference between a seamless evening and a logistical nightmare that ends two hours before the licence does.
The Logistics Checklist: What the Instagram Filters Won't Tell You
- Water Access and the Sanitation Reality Check: Don’t get blinded by a view of a lake if there isn’t a potable water source within a reasonable distance. You need to know exactly where the taps are and, more importantly, how many portable toilets you actually need to hire to prevent a queue that stretches into the next parish. If the caterers have to trek half a mile for a sink, your service timing is dead before it starts.
- The Wind Factor and the ‘Flying Decor’ Audit: I’ve seen a three-thousand-pound floral installation become a projectile in about four seconds because someone forgot to check the prevailing wind direction. When you’re assessing a site, look at the treelines and the open gaps. If it’s breezy, everything—from the menus to the lightweight chairs—needs to be weighted, tethered, or tucked away.
- The Arrival and Egress Flow: A beautiful gravel path looks great in a brochure, but it’s a nightmare for a grandmother in heels or a delivery driver with a heavy crate of Prosecco. You need to map the route from the car park to the ceremony spot. If there’s a bottleneck at a narrow gate or a steep incline, your guests will be arriving at the cocktail hour sweaty and frustrated instead of relaxed.
- Lighting Beyond the Fairy Lights: String lights are lovely, but they aren’t a safety strategy. You need to assess the “dark zones”—the paths to the toilets, the edges of the dance floor, and the stairs. If you’re relying on a single generator and some twinkly lights, someone is going to trip. Plan for functional, task-oriented lighting that actually illuminates the floor, not just the trees.
- The Weather Contingency (The ‘Plan B’ That Isn’t an Afterthought): Never assess an outdoor venue based on a sunny Tuesday in May. You need to look at the “Plan B” space with the same scrutiny as the main setup. Is the marquee big enough for the full guest list, or are you going to be squeezing people into a damp corner? If the backup plan feels like a consolation prize, it’s not a plan; it’s a disaster waiting for a cloud to appear.
The Reality Check
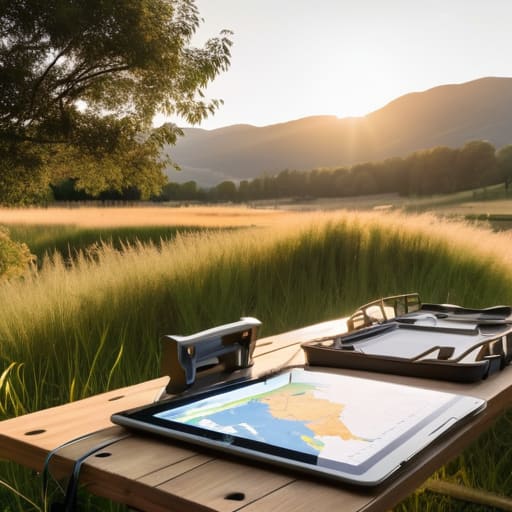
At the end of the day, assessing an outdoor venue isn’t about finding the most picturesque backdrop for a sunset photo; it’s about auditing the invisible infrastructure that keeps the event from collapsing. You’ve looked at the ground to make sure your guests aren’t sinking into a bog, and you’ve checked the power loads so the DJ doesn’t trip a breaker halfway through the first dance. If you haven’t accounted for the unpredictability of the elements and the literal physical constraints of the space, you aren’t planning a wedding—you’re planning a crisis. Remember, a beautiful meadow is just a field until you figure out how to get a hot meal to two hundred people without a kitchen in sight.
I know it sounds cynical, but there is a profound beauty in a well-oiled machine. When the logistics are airtight, the magic actually has room to happen. When the power is stable, the catering is on time, and the terrain is solid, your guests don’t notice the effort; they just notice how much fun they are having. That is the goal. Don’t let the dream of a perfect aesthetic blind you to the brutal necessity of a solid plan. Build your event on a foundation of logistics, and the memories will take care of themselves.
Frequently Asked Questions
How do I work out if my guest list is actually too big for the space once the dance floor and the catering tents are factored in?
Stop looking at the guest count and start looking at the floor plan. You can’t seat 150 people in a space that only fits 100 chairs plus a buffet line and a dance floor. Grab a tape measure. Map out the footprint of the catering marquee and the dance floor first—those are non-negotiable. Whatever square footage is left is your actual capacity. If your guest list exceeds that remaining space, you aren’t planning a party; you’re planning a crush.
What’s the realistic backup plan for a sudden downpour that doesn't involve everyone standing awkwardly under a single, tiny gazebo?
If your backup plan is a single, flimsy gazebo, your backup plan is actually just a way to make everyone uncomfortable and wet. You need a “Plan B” that is a physical space, not a piece of equipment. That means either a marquee with actual sidewalls or an indoor contingency that’s been vetted for floor space. If you’re pivoting mid-ceremony, you’ve already lost the rhythm. Plan for the transition, not just the rain.
How much extra time do I need to build into the schedule to account for the inevitable logistical lag of moving people from a ceremony site to a dining area?
You’re asking about the “gap,” and if you think twenty minutes is enough, you haven’t seen a hundred people trying to navigate a gravel path while holding champagne flutes. I always build in forty-five. You have to account for the slow walkers, the group that stops for a photo, and the inevitable bottleneck at the bar. If you don’t pad that transition, you’ll be chasing your dinner service while the guests are still wandering the lawn.