I once watched a wedding planner’s “visionary” setup of three separate gourmet taco stations turn into a slow-motion car crash. On the floor plan, it looked like a masterpiece of variety; in reality, it was a recipe for a bottleneck that left half the guests standing in a stagnant line for forty minutes while the other half sat at empty tables wondering if the kitchen had gone on strike. Most people think that understanding how food stations work is just about picking a theme and a few pretty platters, but they forget that a station is actually a moving part in a very complex machine. If you don’t account for the physical footprint of the queue and the speed of the service, you aren’t hosting a party—you’re managing a crowd.
I’m not here to talk about which artisanal cheeses look best under LED lighting. I’m here to tell you about the logistical reality of the buffet line, the hidden space requirements for your caterers, and how to prevent your “seamless” dining experience from becoming a stationary traffic jam. We are going to look at the math, the movement, and the unfiltered truth of feeding a crowd without losing your mind before the licence ends.
Table of Contents
Mastering the Buffet Service Layout and Spatial Friction
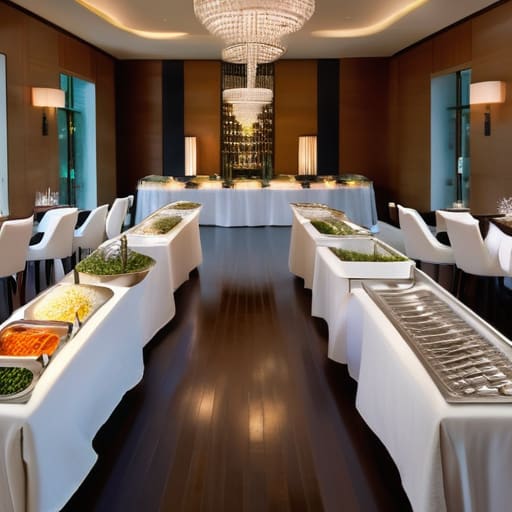
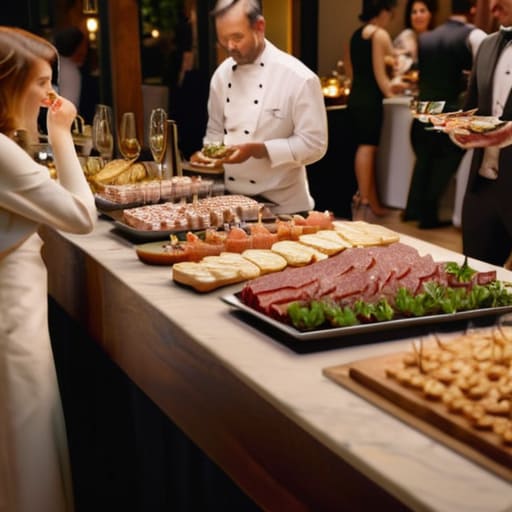
When you look at a floor plan, a buffet looks like a simple line of tables. In reality, it is a high-stakes exercise in guest flow management. If you place your buffet against a wall with only one entry and exit point, you aren’t creating a dining experience; you are creating a human dam. I have seen weddings where the “elegant” setup resulted in a forty-minute queue that left guests grumpy and the bar staff overwhelmed because everyone was too busy waiting for a plate to order a drink. You need to build in buffer zones—wide enough aisles so that the person finishing their meal doesn’t collide with the person currently wrestling with a pair of tongs.
Effective buffet service layout also requires thinking about the footprint of the equipment, not just the food. A caterer might tell you they need a standard table, but they haven’t accounted for the heat lamps, the backup trays, or the sheer amount of space needed for food station staffing ratios to actually work. If your staff is tripping over guests just to replenish the roast beef, your logistics have failed. You have to budget for the movement of the people serving the food as much as the people eating it.
The Mathematics of Guest Flow Management and Throughput
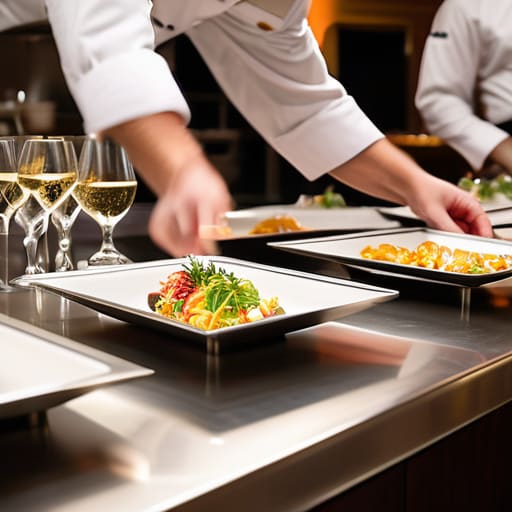
You can’t just eyeball a room and hope for the best. If you have two hundred guests and only one station serving protein, you aren’t hosting a dinner; you’re managing a queue. I always look at the math: how many seconds does it take for a person to pick up a plate, navigate the line, and actually reach the table? If your guest flow management doesn’t account for that friction, you’ll have a hundred hungry people staring at their watches while the kitchen staff starts sweating.
To keep the momentum, you need to think about throughput. If you’re running interactive culinary stations, like a hand-carved roast or a custom pasta bar, you have to factor in the “performance time.” A chef slicing meat is great for the atmosphere, but it’s a bottleneck in terms of pure speed. I tell my clients to balance these high-touch moments with high-speed options. If you don’t get the math of the movement right, the first thirty minutes of your reception will feel like a slow-motion disaster, and by the time the food actually hits the tables, your evening timeline is already dead in the water.
The Reality Check: Five Ways to Stop Your Food Stations from Becoming a Bottleneck
- Don’t forget the “Plate and Cutlery” tax. I’ve seen planners design a beautiful station for sliders and tacos, but they forget that guests need a place to put their plates while they’re navigating the line. If you don’t provide dedicated stations for cutlery and napkins away from the main food, you’ll end up with a crowd of people awkwardly balancing a plate in one hand and a fork in the other, effectively halting the entire flow.
- The “Power and Prep” proximity rule. Your caterer isn’t magic; they need space. If you place a station in a beautiful corner of the ballroom but haven’t accounted for the three-metre path required for them to replenish trays from the kitchen, your “seamless” service will grind to a halt the moment the first tray runs dry. Always map the replenishment route before you finalize the floor plan.
- Avoid the “Single-Point Failure” trap. One massive, impressive station looks great in a brochure, but it’s a recipe for a queue that stretches into the bar area. If you have 150 guests, split them up. Two smaller, strategically placed stations are infinitely better for the guest experience than one grand centerpiece that turns your cocktail hour into a waiting room.
- Account for the “Drink-in-Hand” variable. This is the one nobody mentions. People don’t just walk to food stations; they walk to them while holding a glass of champagne, a cocktail, or a pint. If your station layout requires guests to squeeze through narrow gaps or navigate tight corners, you aren’t just looking at a slow line—you’re looking at a very expensive carpet cleaning bill.
- The 20-Minute Throughput Test. Before you commit to a station style, do the math. If you have 100 guests and your station only serves 5 people per minute, you’re looking at a 20-minute wait just to get food. If that’s your timeline, you better make sure there’s enough heavy hors d’oeuvres and seating to keep them from getting “hangry” before they even reach the front.
The Final Tally
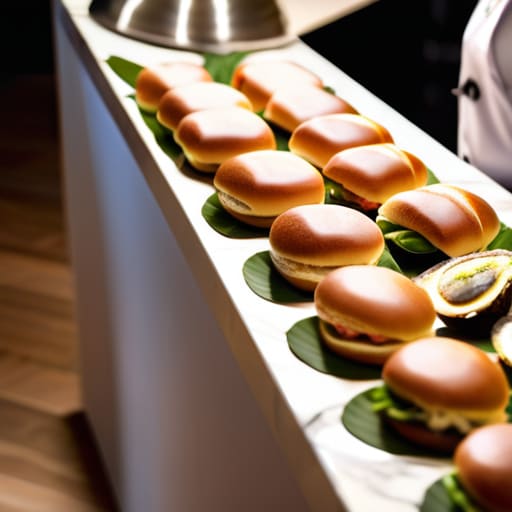
At the end of the day, food stations aren’t just about the menu; they are a high-stakes exercise in spatial management. You can have the most exquisite truffle sliders on the planet, but if your floor plan ignores the physical footprint of the service staff or creates a bottleneck at the entrance, those sliders will be cold by the time the third person in line actually reaches them. Success lives in the details you can’t see in the mood board: the extra two metres of clearance, the calculated throughput of your guests, and the ruthless adherence to your service timeline. If you haven’t planned for the friction, the friction will plan for you, usually right when you’re trying to get the speeches started.
My advice? Stop looking at the food as a centerpiece and start looking at it as a moving part in a larger machine. When you respect the logistics—the power requirements, the access routes, and the sheer volume of human movement—you create something far more valuable than a pretty spread. You create effortless flow. The guests won’t walk away talking about how much they loved the station layout, but they will remember how they never had to wait, how they never felt crowded, and how they actually got to enjoy the party. That is the real magic of a well-run event: the logistics are invisible, but the impact is everything.
Frequently Asked Questions
How much extra floor space do I actually need to buffer the queue so it doesn't bleed into the dance floor or the wedding speeches?
You need to stop thinking in square feet and start thinking in “buffer zones.” For every station, I budget at least three metres of clearance—not just for the queue, but for the person standing there holding a plate, looking for a way to navigate the room without bumping into a bridesmaid. If your queue bleeds into the speech area, you haven’t just lost floor space; you’ve lost the room’s attention. Plan for the chaos, not the floor plan.
If I go with multiple stations to speed things up, how do I stop the caterers from tripping over each other in the back of house?
You don’t stop them from tripping; you stop them from colliding. If you’re running three stations, you need three distinct “service lanes.” Most planners forget that a chef needs a staging area, not just a countertop. You have to map out the “back-of-house artery”—the path from the kitchen to the station. If that path is shared by the bar staff, the waiters, and the kitchen crew, you’ve just built a human traffic jam.
At what point does a "fun" interactive station—like a taco bar or a carving station—become a logistical nightmare that keeps my guests hungry and frustrated?
It becomes a nightmare the moment your “fun” concept outpaces your floor plan. A taco bar is great until you realize forty people are standing in a dead-end corner, blocking the path to the bar, while the actual line moves at a snail’s pace. If your station requires guests to perform a choreographed dance just to reach the salsa, they aren’t having fun—they’re getting hangry. If the queue hits the exit before the food hits the plate, you’ve failed.