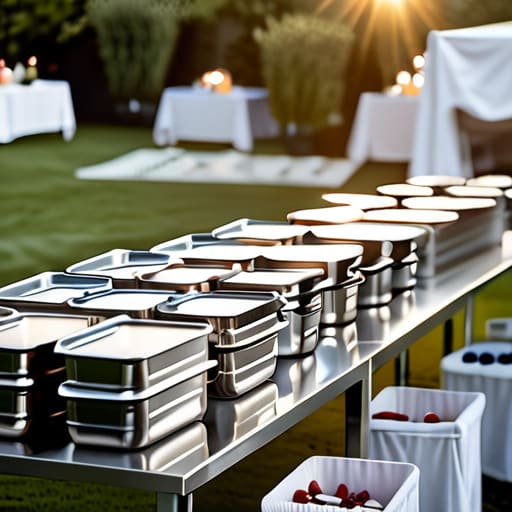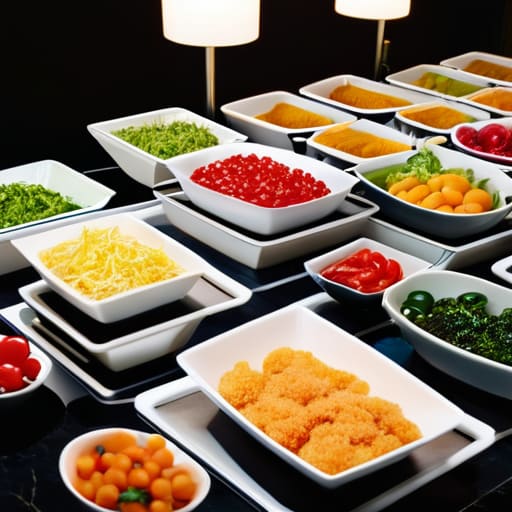
I spent three hours last Saturday watching a wedding party attempt to navigate a “chic” grazing table that was essentially a glorified barricade. The bride had spent a fortune on cascading peonies and artisanal wooden boards, but she’d completely ignored the fundamental physics of a room. Because the station was tucked into a narrow alcove with no clearance, you had sixty hungry guests performing a clumsy, high-stakes dance just to reach the sourdough. It’s the same mistake I see every month: people obsess over the aesthetic of the spread while completely forgetting how buffets should be laid out to actually move a crowd. If your guests are bottlenecking behind a centerpiece, you don’t have a dining experience; you have a logistics nightmare.
I’m not here to talk to you about color palettes or which linen makes the salmon pop. I’ve managed nine hundred weddings, and I know that a beautiful layout is useless if it creates a human traffic jam twenty minutes before the speeches. In this guide, I’m going to give you the unvarnished truth about spacing, flow, and the critical distance your caterers need to actually do their jobs. We’re going to focus on the practicalities—the stuff that ensures your guests actually get fed before the licence end approaches.
Table of Contents
Mastering Buffet Flow Management Beyond the Centerpiece
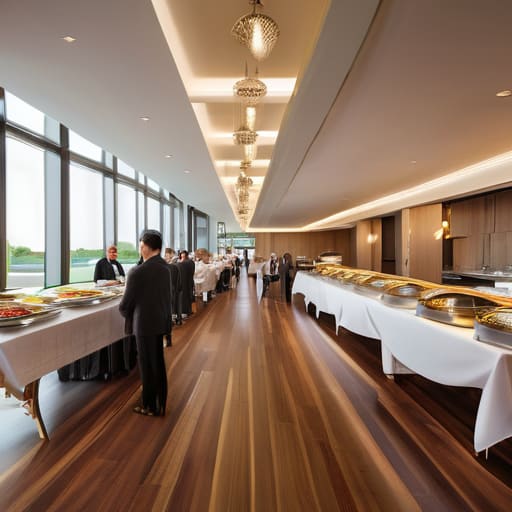
Stop looking at the tablecloths and start looking at the floor. If your dining room floor plans don’t account for the literal physical footprint of a queue, you aren’t planning a dinner; you’re planning a bottleneck. I’ve seen it a dozen times: a beautiful setup where the food stations are tucked into a corner, only to have fifty hungry guests descend on them at once, creating a human dam that blocks the path to the bar. Effective buffet flow management isn’t about aesthetics; it’s about creating a clear, unidirectional path that keeps people moving.
The biggest mistake people make is the “everything in one spot” trap. If you put the cutlery, the plates, the mains, and the salad in a single line, you are essentially guaranteeing a standstill. You need to rethink your plate and utensil placement to prevent that mid-line hesitation where everyone stops to hunt for a fork while the person behind them gets increasingly restless. Spread the elements out. Give the guests a reason to circulate rather than hover. If you don’t build in that breathing room, you’ll spend your entire evening watching your guests stand in a stagnant, awkward line instead of actually enjoying the party.
Strategic Food Station Placement to Avoid the Bottleneck
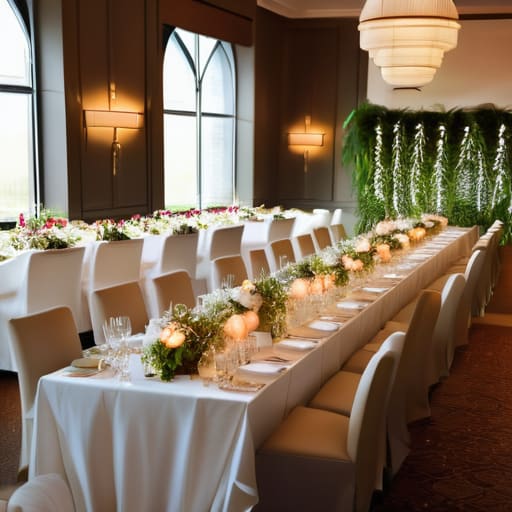
Most people look at a dining room floor plan and see where the tables go. I look at it and see potential traffic jams. If you cluster every single food station against one long wall, you aren’t hosting a dinner; you’re managing a human dam. To achieve real buffet service efficiency, you have to break the line. Instead of one massive, intimidating stretch of linen, I prefer splitting the spread into two or three distinct islands. This forces the crowd to disperse, preventing that awkward, single-file shuffle where people feel like they’re waiting for a bus rather than enjoying a wedding.
The real killer, though, is the “plate and utensil trap.” I’ve seen it a hundred times: guests grab their plates, move to the food, and then realize they have no hands left to serve themselves because the cutlery is tucked at the very end of the line. That’s a recipe for disaster. You need to prioritize minimizing guest congestion by placing plates and heavy cutlery at the very start of each station, but keeping the high-traffic items—like the carving station or the most popular protein—centrally located. If you don’t plan for the physical space people need to actually move while holding a plate, your expensive decor won’t matter.
Five Ways to Stop Your Buffet from Becoming a Logistics Nightmare
- The Cutlery Trap: Never, under any circumstances, put the knives and forks at the start of the line. You’ll have a hundred people hovering, trying to balance plates and cutlery like circus performers, which slows the entire queue to a crawl. Put the cutlery at the very end, once the plate is already heavy and the decision-making is done.
- The Drink-and-Dish Collision: Keep the bar and the buffet on opposite sides of the room or at least far enough apart that the “I’m just grabbing a quick gin” crowd doesn’t collide with the “I’m trying to plate up the roast” crowd. When those two lines merge, you don’t have a party; you have a low-speed pileup.
- The Bread and Salad Buffer: Use the low-stakes items—the bread rolls, the salad, the butter—to create a natural buffer. If you put the expensive, high-demand proteins at the very front, people will linger there, debating their choices, while the rest of the room stares at their empty plates.
- The Power of the Double-Sided Line: If you have the floor space, run the buffet table down the middle so people can access it from both sides. A single-sided line is a bottleneck waiting to happen; a double-sided line effectively doubles your capacity and keeps the movement fluid.
- The “Dead End” Rule: Ensure there is a clear, wide exit path from the buffet station. I’ve seen too many setups where the buffet is tucked into a corner or a narrow alcove. Once someone has their plate, they need to be able to move away immediately. If they have to backtrack through the line to find a seat, the whole system breaks.
The Final Countdown to Service
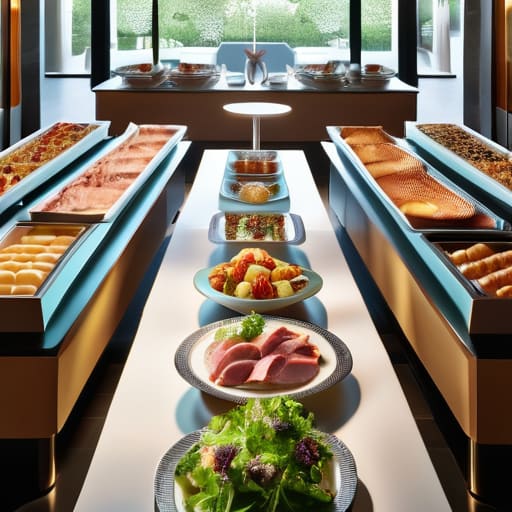
At the end of the day, a successful buffet isn’t judged by the height of the tiered cake stand or the color of the linens; it’s judged by how much time your guests spend actually eating rather than standing in a stagnant queue. You’ve looked at the flow, you’ve mapped out the stations to prevent that dreaded corridor bottleneck, and you’ve ensured the cutlery isn’t tucked away in some far-off corner that forces people to backtrack. If you have respected the logistics of movement and given your caterers the physical footprint they actually need to work, you have already won half the battle. Just remember: once that first plate hits the line, the clock starts ticking toward your licence end, so make sure every inch of that layout is working to keep the momentum moving.
I know it feels like you’re obsessing over floor plans and power points when you should be dreaming about the vows, but trust me on this: the most beautiful wedding in the world feels like a disaster if the guests are hungry and frustrated. When you nail the layout, you create the illusion of effortless elegance. You allow the room to breathe, the conversation to flow, and the celebration to stay on schedule. Plan the hard parts now so that when the lights go down and the music starts, the only thing your guests notice is how much fun they’re having—not how long it took to get a piece of salmon.
Frequently Asked Questions
How much space do I actually need to leave between the buffet table and the nearest seated guest so they aren't getting elbowed by the hungry crowd?
You need at least 1.5 metres, but if you can swing two, do it. People don’t just stand; they hover, they pivot, and they accidentally nudge the person behind them while reaching for the sourdough. If you cram the tables too close to the seated guests, you’ve just turned your dining room into a mosh pit of hungry people. Give them breathing room, or you’ll spend the whole night apologizing for the elbowing.
If we’re doing multiple stations to stop the bottleneck, how do I stop people from wandering aimlessly and making the room look like a chaotic supermarket?
You don’t stop them by policing them; you stop them by giving them a destination. If you just scatter stations like marbles on a floor, you’ve created a supermarket aisle nightmare. You need a focal point—usually the bar or a central seating cluster—that draws the eye. Use lighting or even just the way you orient the tables to create a natural circuit. People follow the path of least resistance; make sure that path actually leads somewhere.
What happens to the flow if the caterer decides they need a massive prep area right in the middle of the guest walkway?
That’s how a smooth evening turns into a frantic obstacle course. If the caterer claims the center of the walkway for prep, you’ve just created a human dam. Guests will bunch up, the service will stall, and suddenly you’ve got people hovering awkwardly while staff try to dodge them with hot plates. It’s a nightmare for flow. You don’t compromise on access; if they need space, they find it in the wings, not in the path to the bar.