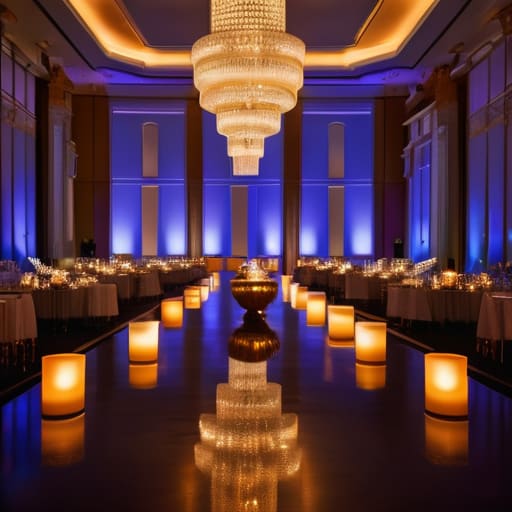
I once watched a high-end wedding planner spend three weeks obsessing over the exact shade of champagne silk for the napkins, only to realize ten minutes before the ceremony that the “accessible” entrance was actually a staircase hidden behind a decorative trellis. It was a disaster of logistics, not aesthetics. Everyone talks about a “complete guide to event accessibility” as if it’s a checklist of expensive ramps and fancy signage you can just buy from a catalogue. It isn’t. If you think accessibility is just about meeting a legal minimum to avoid a lawsuit, you’ve already failed your guests before the first drink is even poured.
I’m not here to sell you on fancy decor or tell you how to make a venue look “inclusive” for the Instagram feed. I’m going to give you the unvarnished truth about how to actually move people through a space without causing a bottleneck at the bathroom door or leaving a guest stranded in the middle of a cocktail hour. This is a no-nonsense breakdown of the sightlines, the floor loads, and the door widths that actually matter. We’re going to look at the invisible infrastructure that ensures your event doesn’t fall apart the moment someone with a mobility aid walks through the door.
Table of Contents
Beyond the Ramp Universal Design in Event Spaces
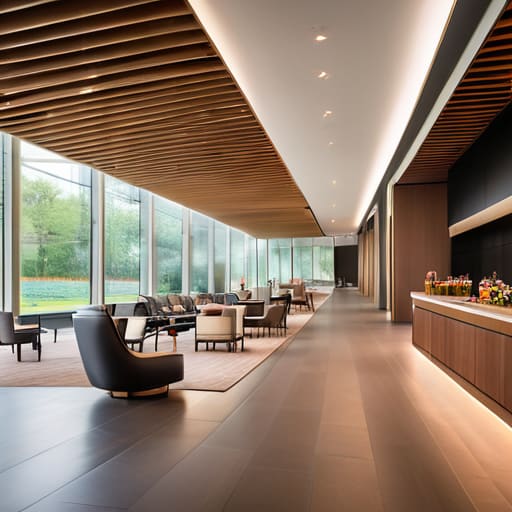
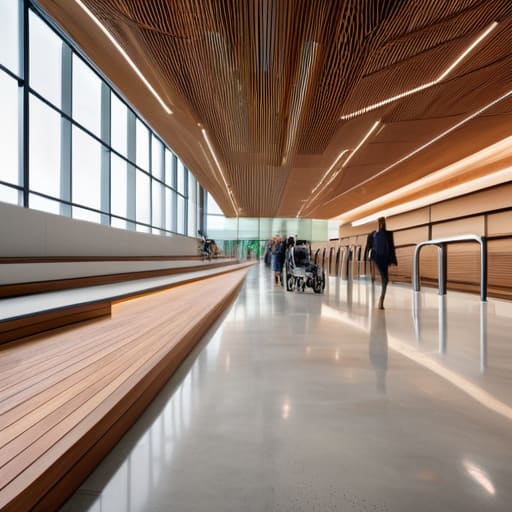
We need to stop treating accessibility like a specialized add-on and start seeing it as part of the fundamental architecture. When I talk about universal design in event spaces, I’m not just talking about where the wheelchair goes; I’m talking about the flow of the entire room. If your floor plan forces a guest in a chair to navigate a narrow gauntlet of cocktail tables just to reach the buffet, you haven’t planned an event—you’ve planned an obstacle course. A truly inclusive space works for everyone, whether they are navigating a heavy fire door or trying to find a quiet corner when the bass from the DJ starts rattling their teeth.
This is where inclusive event planning strategies actually move from theory to reality. It’s about the sightlines from the back of the room for someone with low vision, or ensuring the lighting isn’t so aggressive it triggers a migraine. I’ve seen too many planners tick a box for ADA compliance for events and call it a day, only to realize they’ve forgotten that a “compliant” room can still be a sensory nightmare. Real design considers the friction points before the first guest even arrives.
The Disability Accommodations Checklist No One Remembers
When you’re staring down a floor plan, you tend to think about where the buffet sits or where the DJ’s power cables are running. But a proper disability accommodations checklist needs to look at the friction points that guests actually feel. I’ve seen too many planners tick the box for a ramp and call it a day, only to realize they’ve placed the accessible restroom at the far end of a dimly lit corridor. If a guest has to navigate a maze of cocktail tables and heavy velvet curtains just to find a toilet, you haven’t actually planned an accessible event; you’ve just provided a difficult one.
Then there is the matter of the “invisible” logistics. We talk a lot about physical barriers, but sensory-friendly event design is what keeps people from leaving early. This means checking the acoustics in a room with high ceilings that turn a simple toast into a wall of noise, or ensuring there’s a quiet zone away from the thumping bass of the dance floor. It’s about the small things: Is there enough space between tables for a motorized chair to turn around without hitting a waiter? Are the signage fonts large enough to read in low light? It’s the stuff that feels like a headache during setup, but it’s the difference between a guest feeling welcomed or feeling like an afterthought.
The Logistics of Inclusion: Five Things Your Floor Plan is Probably Missing
- Stop treating the ‘accessible area’ like a VIP section in the back corner. If you tuck the wheelchair users away near the kitchen door just because it’s easier for your floor staff, you’ve failed. Accessibility means being part of the party, not watching it from the sidelines.
- Check your power and your cables. I’ve seen more trips and stumbles caused by poorly taped-down extension leads for the DJ than anything else. If a guest uses a mobility aid, those tiny little bumps in the carpet or a loose cable aren’t just a nuisance; they’re a hazard.
- The ‘Toilet Question’ isn’t just about having a stall with a wider door. It’s about whether that stall is actually near the main function room or if a guest has to navigate a labyrinth of narrow corridors and heavy fire doors just to get there. If they can’t get back to their seat before the speeches start, you’ve lost them.
- Sound is a massive, invisible barrier. A room with echoing high ceilings and a booming PA system might look great in a brochure, but it’s a nightmare for anyone with hearing aids or sensory processing issues. If you can’t control the acoustics, you aren’t providing access.
- Plan for the ‘Transition Gap.’ The most chaotic moment in any event is the turnaround between the ceremony and the drinks reception. If you haven’t mapped out how a guest with limited mobility moves through that crowd of eighty people all trying to get a gin and tonic at once, you’re going to have a bottleneck that ruins the flow for everyone.
The Bottom Line on Access
At the end of the day, accessibility isn’t some secondary task you squeeze in between choosing the napkin colours and finalising the seating chart. It’s the foundation. If your guests can’t navigate the transition from the ceremony to the drinks reception without a struggle, or if the acoustics make it impossible for someone with hearing aids to join the conversation, the most expensive floral installation in the world won’t save the night. We’ve talked about the ramps, the power requirements, the lighting, and the unseen logistics that make or break an event. If you treat these elements as an afterthought, you aren’t just risking a logistical headache; you’re effectively telling a portion of your guest list that they weren’t part of the plan.
I’ve seen enough weddings to know that the most successful events aren’t the ones that look perfect in a static photograph; they are the ones where every single person feels like they belong in the room. When you plan for accessibility, you aren’t just ticking a box for a compliance officer—you are engineering an experience where the infrastructure disappears. When the logistics are seamless, the guests stop noticing the ramps, the signage, or the layout, and they start noticing the people. That is the goal. Build it right the first time, and the only thing your guests will remember is how much fun they had.
Frequently Asked Questions
How do I manage accessibility when I've booked a historic venue that's basically a series of stairs and narrow doorways?
Look, I’ve managed enough heritage buildings to know that “charm” is often just a polite word for “architectural nightmare.” If you’re staring at a flight of stairs and a doorway built for Victorian ghosts, stop trying to fight the building and start managing the flow. You can’t move the walls, so you move the program. Move the accessible restroom closer to the main hall, ensure the heavy hitters—the buffet and the bar—are on the ground floor, and for heaven’s sake, don’t make the person in the chair navigate the narrowest gap just to get a gin and tonic.
If I'm working with a tight budget, what are the absolute non-negotiables versus the things that are just 'nice to have'?
Look, I get it. The budget is tight and the flowers are already costing a fortune. But listen to me: access is non-negotiable. If a guest can’t get to the bathroom or the dinner table without a struggle, the event has failed, regardless of how good the salmon is. Prioritise clear pathways, accessible restrooms, and level entry. Forget the fancy braille menus for now; focus on the physical ability to actually move through the room.
How do I handle the logistics of dietary requirements and sensory needs without making the catering staff lose their minds during service?
The secret isn’t in the menu; it’s in the way the information hits the pass. If you hand a chef a list of forty “special requirements” five minutes before service, you’ve already lost. You need a color-coded system that matches the place cards to the plates. For sensory needs, don’t just dim the lights—map out your “quiet zones” early. Logistics win when the staff knows exactly who needs what before the first plate even leaves the kitchen.