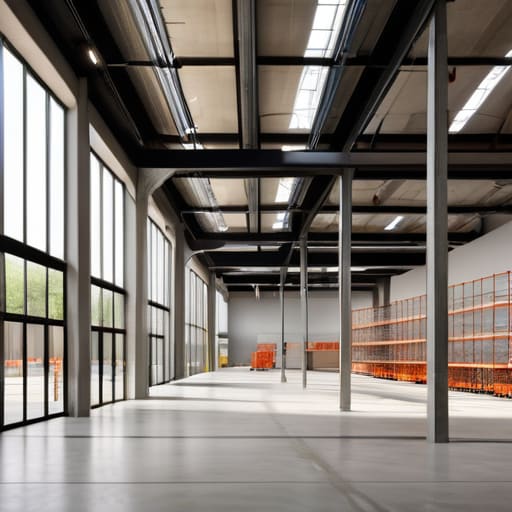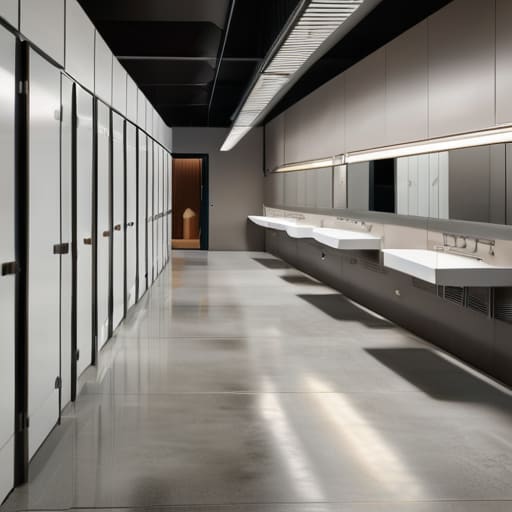
I once watched a wedding reception for two hundred people descend into a slow-motion disaster, not because the salmon was cold or the band was off-key, but because the guest list had outpaced the plumbing. You can spend ten grand on hand-lettered signage and bespoke peonies, but none of that matters when half your guests are staring longingly at a single, overflowing cubicle. Most planners will give you a vague sense of “adequacy,” but they never actually sit down to figure out how toilets and facilities are calculated based on the real-world variables—like the fact that three glasses of Prosecco per person changes the math entirely.
I’m not here to sell you on luxury portable suites or aesthetic hand towels; I’m here to talk about the unseen mechanics that keep your event from becoming a logistical nightmare. I’ve managed nine hundred weddings, and I’ve learned that the best facilities are the ones your guests never have to talk about. In this guide, I’m going to strip away the guesswork and give you the hard numbers you actually need, covering everything from guest ratios to the critical timing of your service windows.
Table of Contents
Beyond the Mirror Sanitary Fixture Unit Calculation
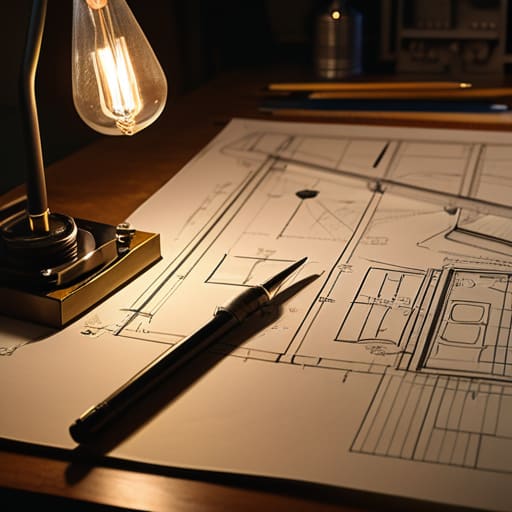
Now, if you think a simple head count is enough to prevent a crisis, you haven’t spent a Friday night managing a wedding reception where the bar is flowing and the guest list just hit its peak. You can’t just guess; you have to look at the sanitary fixture unit calculation. This isn’t just some academic exercise for plumbers; it’s the math that determines whether your pipes can actually handle the simultaneous demand of a hundred people deciding to wash their hands at the exact same moment. If your building code plumbing requirements aren’t respected, you aren’t just looking at a queue—you’re looking at a drainage system that’s about to give up the ghost.
It’s a delicate balance of physics and flow. When I’m looking at a floor plan for a new booking, I’m not just looking at where the stalls sit; I’m looking at the occupancy load factor for restrooms to ensure the infrastructure can keep up with the human reality. You have to account for the peak usage windows—those frantic ten-minute bursts between the meal and the first dance—otherwise, your “seamless” event becomes a logistical nightmare of overflowing basins and sluggish drains.
The Occupancy Load Factor for Restrooms
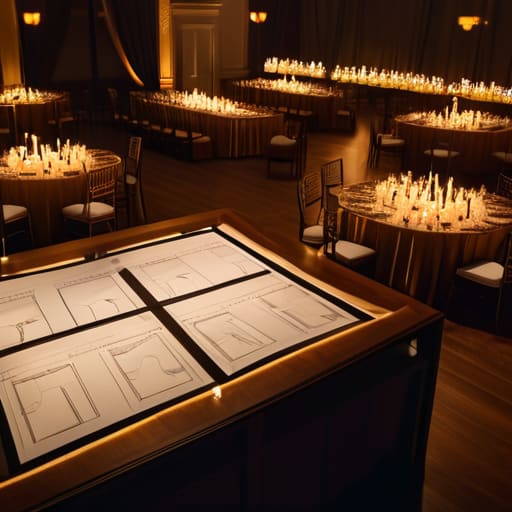
Now, here is where the math meets the reality of a crowded dance floor. When you are looking at the occupancy load factor for restrooms, you cannot simply divide your guest list by two and call it a day. You have to account for the gender split, the fact that people tend to congregate in groups after the speeches, and the inevitable surge after the bar has been open for two hours. If you ignore the actual building code plumbing requirements in favour of “gut feeling,” you aren’t just risking a queue; you are risking the entire momentum of the evening.
I have seen plenty of planners try to squeeze a high-end wedding into a space that was never designed for that many bodies. They focus on the linen textures while completely ignoring commercial restroom capacity planning. If your ratio of toilets to occupants is off, the “seamless flow” you paid a coordinator for will grind to a halt at the corridor. You don’t want your guests spending the peak of the party staring at the back of someone else’s head in a cramped hallway; that is a logistical failure that no amount of ambient lighting can fix.
The Real-World Math: Five Ways to Avoid a Bathroom Bottleneck
- Stop treating your guest list like a static number. If you have 150 guests, you don’t just calculate for 150; you calculate for the peak moment. In my experience, that’s the twenty-minute window right after the speeches end and before the dance floor heats up. If your math doesn’t account for that sudden, simultaneous surge, you’re just designing a queue.
- Gender ratios aren’t just a social metric; they are a logistical reality. I’ve seen planners try to split facilities 50/50 because it looks “fair” on a spreadsheet. It’s not. If you’re hosting a corporate conference or a wedding with a heavy female guest list, those ladies are going to be spending more time at the mirrors and the sinks. Adjust your fixture count accordingly, or prepare to hear about it from the bridesmaids.
- Factor in the “Event Type” multiplier. A funeral has a very different flow than a wedding or a heavy-drinking cocktail reception. For a wedding, you need to account for the fact that people will be moving between the bar and the restroom constantly. For a seated gala, the demand is more predictable. Don’t use a “one size fits all” calculation when the behavior of your guests is going to be wildly different.
- The “Hidden” Occupancy: Don’t forget the staff. If you have a crew of twelve caterers, three photographers, and a band, they aren’t just invisible background players—they are users of your facilities. If you calculate your toilets strictly for the 100 paying guests and ignore the 20 people working the event, your “seamless” logistics are going to start feeling very cramped by 10:00 PM.
- Accessibility is not a “nice to have” add-on; it is a core requirement that dictates your footprint. When you are calculating the number of stalls and the actual floor space required, ensure you aren’t just counting heads, but measuring movement. A single ADA-compliant stall takes up significantly more “logistical real estate” than a standard one, and if you haven’t budgeted that space in your floor plan, your flow is dead on arrival.
The Bottom Line on Bathroom Math
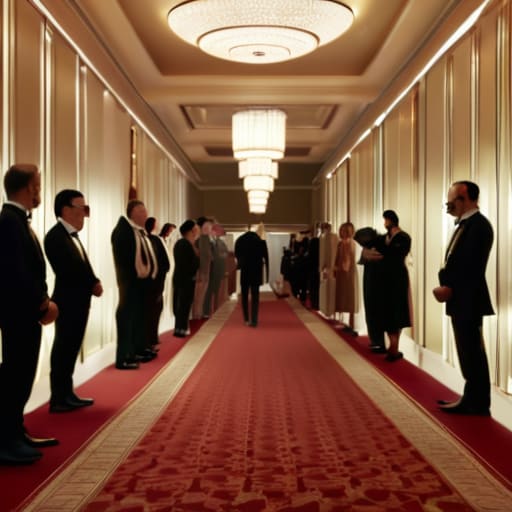
At the end of the day, calculating your facilities isn’t about guessing or hoping for the best; it is about reconciling your guest list with the cold, hard reality of plumbing and physics. You have to account for the Sanitary Fixture Units, respect the occupancy load, and—most importantly—factor in the specific demographics of your crowd, because a room full of elderly relatives has very different requirements than a high-energy corporate mixer. If you ignore the math and try to wing it, you aren’t just risking a minor inconvenience; you are risking a logistical bottleneck that will derail your entire timeline. You can spend thousands on the centerpiece, but if your guests are stuck in a twenty-minute queue just to wash their hands, they aren’t thinking about your decor—they are thinking about how much they want to go home.
My advice? Stop looking at the floor plans as mere empty spaces and start seeing them as the functional arteries of your event. When the math is done correctly, the facilities become invisible, which is exactly what you want. A successful event is one where the guests never have to stop and wonder where the nearest restroom is or why the line isn’t moving. Aim for that seamless flow where the logistics work so quietly in the background that the only thing people notice is the magic of the moment. Because when you get the unglamorous stuff right, you give everyone—from the bride to the caterer—the freedom to actually enjoy the party.
Frequently Asked Questions
If I’m planning a wedding with a heavy cocktail hour and a quick transition to a seated dinner, does that change the ratio I should be looking at?
It changes everything. You’re essentially creating a bottleneck. In a standard wedding, people trickle in and out. With a heavy cocktail hour followed by a sudden dash to the tables, you’re creating a massive, simultaneous demand for facilities. Everyone’s going to need a refresh or a bathroom break right as you’re trying to seat them. If you don’t over-index on your fixture ratio for that specific transition, your “seamless” dinner will start with a queue.
How much of a buffer should I actually build in for a venue that has an older, more restrictive plumbing layout?
If you’re dealing with an older building, forget the standard industry ratios; they’re written for modern plumbing, not Victorian-era pipes. I always tell clients to build in a 20% buffer. If your math says you need four cubicles, aim for five. Older layouts have slower drainage and narrower pipes that can’t handle a sudden surge of fifty guests hitting the facilities after the speeches. It’s better to have an empty stall than a plumbing disaster.
At what point does the "math" stop mattering and the actual physical layout of the venue become the bigger problem for guest flow?
The math stops mattering the moment you realize you’ve built a high-speed highway that leads into a brick wall. You can have the perfect ratio of cubicles on paper, but if the hallway to get to them is a narrow bottleneck next to the bar, your “efficient” system is dead. Once the guest count hits a certain density, flow becomes about geometry, not arithmetic. It’s about sightlines, door swings, and preventing a human pile-up.