I once watched a wedding planner try to squeeze two hundred and twenty people into a room legally rated for two hundred, all because she thought “a little extra chair” wouldn’t matter. She was looking at a Pinterest board; I was looking at the fire exit and a room that suddenly felt like a humid pressure cooker. Most people think how capacity is calculated is just a matter of checking a certificate and counting heads, but that’s a dangerous lie. If you ignore the space the buffet table eats, the footprint of the dance floor, or the way a massive floral installation narrows a walkway, you aren’t planning an event—you’re scheduling a bottleneck.
I’m not here to sell you on aesthetic “flow” or expensive floor planners. I’m going to tell you how the math actually works when you factor in the real-world friction of humans, furniture, and catering staff. We’re going to strip away the fluff and look at the logistical reality of your floor plan so that when the doors open, your guests are actually enjoying themselves rather than fighting for elbow room.
Table of Contents
Maximum Occupancy Regulations and the Law of the Room

Here’s the thing about maximum occupancy regulations: they aren’t suggestions, and they aren’t negotiable. I’ve seen planners try to “squeeze in” an extra ten people because the seating chart looked a bit thin, but the fire marshal doesn’t care about your aesthetic vision. When we talk about the law of the room, we are talking about the hard ceiling set by local authorities and our insurance. If the certificate says 200, then 201 is a problem. You can’t just wish a crowd into a smaller space, and trying to bypass these limits is the fastest way to have a police presence at a wedding instead of a dance floor.
When I perform an operational capacity assessment for a new booking, I’m not just looking at the floor tiles. I’m looking at the exits, the width of the corridors, and the safety margin calculation that ensures we aren’t creating a bottleneck at the bar. A room might physically hold 200 bodies, but if your catering team needs a staging area and your AV tech has a massive lighting rig, your usable space shrinks instantly. You have to plan for the people and the equipment, or you’ll find yourself staring at a room that feels more like a crowded elevator than a celebration.
The Production Capacity Formula for Seamless Service
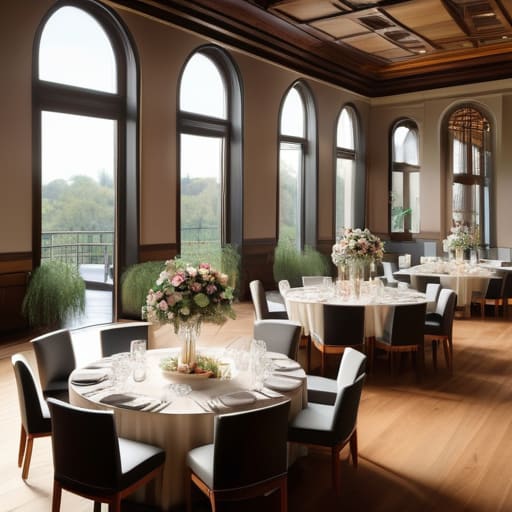
Now, here is where the Pinterest boards fall apart. Most people think capacity is just about how many bodies you can cram into a room before the fire marshal knocks, but they forget about the movement required to actually serve them. If you have a hundred guests but only one narrow corridor leading to the kitchen, your real capacity isn’t a hundred; it’s whatever number allows my staff to move without tripping over a bridesmaid. This is where a proper operational capacity assessment comes in. You have to account for the “dead space”—the buffet tables, the dance floor, and the massive floral installation that looks lovely but effectively eats up four square metres of floor space.
When I’m looking at a floor plan, I’m running a mental production capacity formula that includes the service staff. If your guest count is maxed out but you haven’t factored in the resource utilization rate of your servers, you aren’t hosting a party; you’re hosting a bottleneck. You need enough breathing room so that a waiter can navigate a tray of champagne past a group of uncles without causing a catastrophe. If the math doesn’t allow for that extra meter of clearance, you haven’t actually calculated your capacity; you’ve just calculated your crowd.
Five Ways to Calculate Capacity Without Ruining the Night
- Stop looking at the floor plan and start looking at the furniture. A room might technically hold 150 people under fire regulations, but if you cram in ten round tables and a dance floor, you’ve effectively turned your venue into a high-end sardine tin. Always calculate your capacity based on the “footprint of the gear”—tables, buffet stations, and the DJ booth—not just the empty square footage.
- The “Drink Queue” Variable. This is the one no one tells you. If you have 100 guests but only one bar station, your capacity isn’t actually 100; your capacity is 100 people who are going to be standing around looking miserable for forty minutes. Calculate your service capacity by measuring how many people can actually get a drink in a twenty-minute window. If the math doesn’t work, you need a second bar or a smaller guest list.
- Don’t forget the “Buffer Zone” for staff. I’ve seen plenty of planners squeeze every last inch of space for guest seating, only to realize the catering team has nowhere to plate up the mains without tripping over a bridesmaid. You need to budget at least three metres of “movement space” for the people working the event, or your service will fall apart before the first course is even served.
- The “Flow and Friction” Test. Capacity isn’t static; it moves. A room that feels spacious during a seated dinner can become a bottleneck the moment everyone stands up for a speech or moves toward the bar. Map out the “pinch points”—the doorways, the narrow corridors, and the space between the tables—to ensure that when 150 people decide to move at once, they aren’t causing a human traffic jam.
- Work backwards from the licence end. If your licence ends at midnight, your capacity for “activity” effectively drops as the night goes on. You can’t have a capacity of 200 people doing a high-energy dance set at 11:45 PM if the noise complaint is going to hit at 12:01. Plan your guest numbers and your schedule so that the energy tapers off naturally, rather than hitting a hard, awkward wall.
The Reality Check
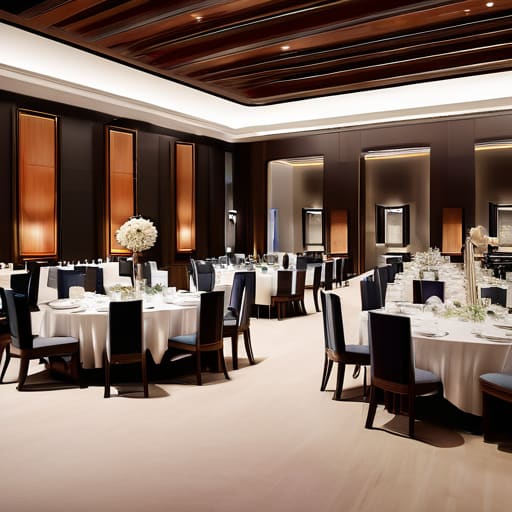
At the end of the day, calculating capacity isn’t just about checking a fire certificate or staring at a floor plan until your eyes blur. It’s the delicate, often frustrating math of balancing the legal limit against the actual breathing room required to make the event function. You have to account for the heavy buffet tables, the dance floor that shouldn’t be a postage stamp, and the service corridors your caterers need to actually get the food out before it turns cold. If you only plan for the maximum number allowed by law, you aren’t planning an event; you’re planning a bottleneck.
My advice? Don’t let the guest list dictate the logistics; let the logistics dictate the guest list. There is no point in squeezing in that extra twenty people if it means your bar service slows to a crawl and your guests spend the entire evening staring at the back of someone else’s head. When you get the numbers right—when the flow is natural and the service is snappy—the event feels effortless. That is the real magic. It’s not about how many people you can fit into the room, but about how much space you give them to actually enjoy being there.
Frequently Asked Questions
If my venue's fire certificate says 150 people, but I’ve got a massive stage and a dance floor, does that number actually change?
Short answer: No. Long answer: It actually goes the other way. That 150 isn’t a suggestion; it’s a hard ceiling based on exits and floor space. When you drop a massive stage and a dance floor into the room, you aren’t adding capacity—you’re eating it. You’ve just traded standing room for wooden planks. If that stage takes up the space where twenty guests used to stand, your legal capacity just dropped to 130. Don’t fight the certificate.
How do I figure out if my "capacity" is actually just a recipe for a twenty-minute queue at the bar?
You stop looking at the fire certificate and start looking at the bar footprint. If you have 150 guests but only one service point and two bartenders, you haven’t planned a party; you’ve planned a queue. Take your total guest count, subtract the people currently on the dance floor, and multiply the remainder by how long it takes to pour a standard drink. If that number exceeds your licence end by twenty minutes, you’re in trouble.
Does the number of people I can fit in the room change if I’m switching from a seated wedding breakfast to a standing cocktail reception?
It changes, but don’t let that number fool you into thinking you’ve gained extra space. Yes, a cocktail reception allows for a higher headcount because you aren’t anchored by heavy banquet tables and chairs, but you’re trading floor space for “elbow room.” If you pack a standing crowd too tight, the service slows to a crawl and the room feels like a crowded train carriage. You’re swapping table density for circulation.