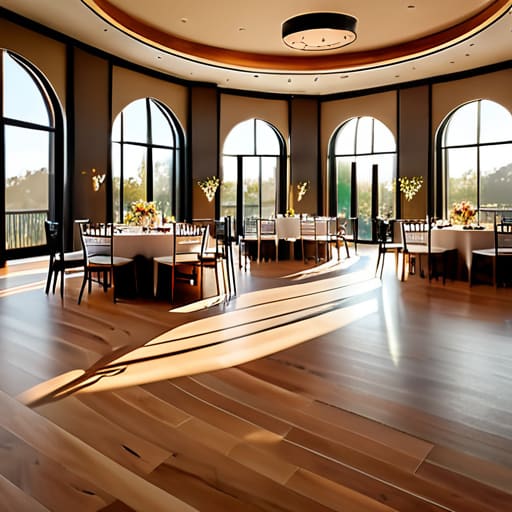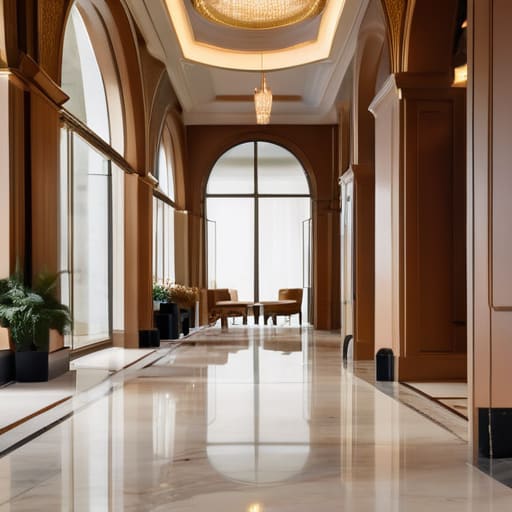
I once watched a wedding planner spend forty minutes debating the exact shade of sage green for the lounge upholstery, completely oblivious to the fact that the cocktail guests were currently bottlenecked in a narrow corridor because the transition from the terrace to the main hall hadn’t been mapped out. They were focused on the “vibe,” while I was staring at the clock, calculating how many minutes we had left before the bar queue turned into a genuine riot. If you want to learn how to handle multiple spaces in one venue, you need to stop obsessing over whether the different rooms “feel” cohesive and start worrying about how people actually move through them without tripping over a floral arrangement or getting lost in a dead-end hallway.
I’m not here to sell you on more aesthetic mood boards or expensive decor tricks that look great on Instagram but fail in practice. My promise to you is simple: we are going to talk about the unseen mechanics of flow, sightlines, and the brutal reality of transit times. I’ll show you how to manage the logistics of moving a hundred hungry people from Point A to Point B without losing the energy of the room or missing your licence end.
Table of Contents
Spatial Layout Efficiency Beyond the Pretty Pictures
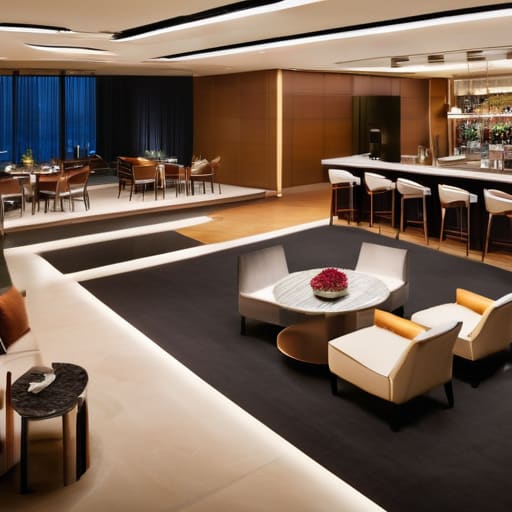
When you’re looking at a floor plan, the first instinct is to see where the round tables go and where the cake sits. That’s fine for the mood board, but it’s useless for actual event floor plan optimization. I’ve seen plenty of beautiful setups that turned into a nightmare because the designer forgot that humans are awkward, moving objects. If you place the bar at the far end of a narrow corridor to “save space,” you haven’t saved space; you’ve just created a bottleneck that will stall your entire schedule. You need to account for the “drift”—that natural tendency for people to cluster in doorways or near exits—before it turns into a logistical standstill.
True guest movement management is about anticipating the friction points. It’s not just about having enough room for a chair; it’s about ensuring that when a hundred people decide to move from the cocktail area to the dining room at once, they aren’t tripping over the catering staff’s service trolley. I always tell my clients: if your layout doesn’t allow for two people to pass each other comfortably without a polite apology, your plan is broken. You aren’t just arranging furniture; you are managing a flow of energy and, occasionally, a very slow-moving queue.
Event Floor Plan Optimization and the Invisible Walls
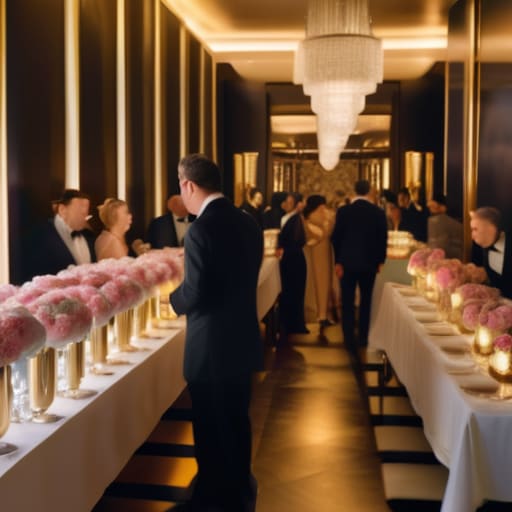
When you look at a floor plan, you see tables and chairs. When I look at one, I see potential bottlenecks and collision points. Most people focus on where the cake goes, but they forget about the invisible walls created by poor guest movement management. If you place your bar at the narrowest point of a corridor or tuck the buffet too close to the entrance, you aren’t just being inefficient; you’re creating a human traffic jam that will derail your entire schedule. You can have the most expensive floral installations in the world, but if guests are shoulder-to-shoulder just trying to reach the restroom, the “atmosphere” is dead before the first course is served.
True event floor plan optimization is about predicting where people will linger and where they will rush. I’ve seen weddings fall apart because the transition from the ceremony room to the dining hall took forty minutes instead of ten, simply because the doorway wasn’t wide enough for the volume of people moving at once. You have to account for the physics of the crowd. If you’re managing a multi-room setup, you need to build in “buffer zones”—empty pockets of space that allow people to pivot, pause, or congregate without blocking the primary arteries of the venue.
The Five Survival Rules for Managing Multiple Rooms
- Map the “Transition Friction.” It’s easy to plan a cocktail hour in the foyer and dinner in the ballroom, but nobody talks about the bottleneck created when eighty people try to move through a single narrow corridor at the exact same time. You need to treat every doorway like a potential dam; if the flow stops, the energy dies, and guests start looking at their watches.
- The Bar Proximity Audit. If you’re splitting a crowd between a lounge and a main hall, you cannot rely on one central bar. I’ve seen weddings turn into expensive, grumpy stalemates because guests in the secondary space were stuck in a twenty-minute queue just to get a glass of sparkling water. If they have to walk more than thirty paces for a drink, you need a satellite station or a tray service plan.
- Sound Bleed is a Silent Killer. You might think the partition wall is thick enough to host a quiet, dignified wake in Room A while a lively conference wraps up in Room B, but physics doesn’t care about your budget. Always test the acoustics when the rooms are empty, and if you can hear the bass from the DJ through the drywall, you’d better have a plan for it before the first guest arrives.
- Signage That Actually Works. Don’t assume people will intuitively find the cloakroom or the smoking area just because they’re “obvious.” When people are navigating multiple spaces—especially after a few drinks or a heavy meal—they lose their internal compass. If I don’t see clear, eye-level signage directing people to the next phase of the evening, I know I’m about to have a crowd of confused people standing in my service corridors.
- The Staffing Split-Brain Problem. Your team cannot be in two places at once, and “winging it” is how service collapses. If you have two distinct spaces, you need a dedicated lead for each, or you’ll find your floor manager sprinting between rooms like a man possessed, leaving both areas underserved. Assign specific zones so every guest feels like the room is being looked after, rather than just being a secondary thought.
The Final Countdown
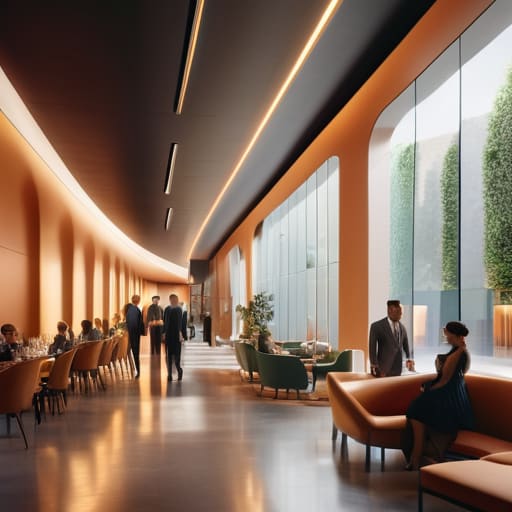
At the end of the day, managing multiple spaces isn’t about making sure every room looks like a Pinterest board; it’s about managing the friction that occurs when people move between them. You’ve looked at the floor plans, you’ve accounted for the power requirements, and you’ve hopefully realised that a beautiful lounge is useless if the corridor leading to it is a bottleneck that kills your event’s momentum. Remember that every transition is a potential failure point. If you don’t plan for the “in-between” moments—the migration from the ceremony to the drinks reception, or the shift from dinner to the dance floor—you aren’t managing an event, you’re just hoping for the best, and hope is not a logistical strategy.
If you get the mechanics right, the magic happens almost by accident. When the flow is seamless and the transitions are invisible, your guests won’t notice the three-metre clearance you fought for or the way you timed the bar opening to coincide with the end of the speeches. They’ll just think the evening felt effortless. That’s the goal. My job, and now yours, is to do the heavy lifting in the shadows so that when the licence ends and the lights go up, the only thing people remember is how much fun they had, rather than how long they spent waiting for a drink in a crowded hallway.
Frequently Asked Questions
How do I manage the transition between spaces without everyone getting stuck in a bottleneck at the doorway?
The secret isn’t the decor; it’s the physics of a crowd. If you’ve got a doorway that acts as a funnel, you’re asking for a bottleneck. You need to create “buffer zones”—clearance areas where people can pause to check their phones or find a partner without blocking the main artery. Most importantly, stagger the release. Don’t let the whole room move at once. If you move them in waves, the flow stays steady.
What’s the best way to handle staff deployment so my team isn't running themselves ragged between two different rooms?
Stop thinking about “coverage” and start thinking about “zones.” If you’ve got staff sprinting between two rooms, you’ve already lost the battle against the clock. You don’t deploy people; you anchor them. Assign a lead to each space who owns that floor entirely. If a server in Room A has to trek across the building to grab a tray of flutes for Room B, your logistics have failed. Assign fixed stations, or you’ll be paying overtime for exhausted people who spent half their shift just walking.
How much extra time do I actually need to build into the schedule for moving guests and resetting decor between the ceremony and the reception?
Forget the “graceful transition” your wedding planner promised. If you’re flipping a room, you need a minimum of sixty to ninety minutes, and that’s being optimistic. You aren’t just moving chairs; you’re battling cocktail hour queues, resetting linens, and praying the florist doesn’t trip over a power cable. If you budget for forty-five, you’ll be chasing your staff through the service corridor while your guests stare at an empty room. Plan for the chaos, not the Pinterest board.