I once watched a bride spend forty minutes weeping over whether the silk napkins matched the bridesmaids’ sage green, while ten feet away, the caterers were staring helplessly at a single, low-voltage socket that couldn’t even power a coffee urn, let alone a warming oven. It’s the classic trap. Everyone wants to talk about the aesthetic, but if you want to know how to assess a venue properly, you have to stop looking at the mood lighting and start looking at the floor plan. Most people walk into a space and see a dream; I walk in and see a series of potential bottlenecks, power requirements, and logistical nightmares waiting to happen the moment the first guest arrives.
I’m not here to sell you on a dream or tell you which flower arrangements will pop in your Instagram feed. My job is to tell you about the things that actually go wrong when the music is playing and the pressure is on. In this guide, I’m going to strip away the fluff and show you the unsexy reality of site visits—from checking service corridor widths to calculating the exact distance between the bar and the dance floor. We’re going to focus on the logistics that ensure your event doesn’t just look good, but actually functions.
Table of Contents
The Realities of Venue Capacity and Layout
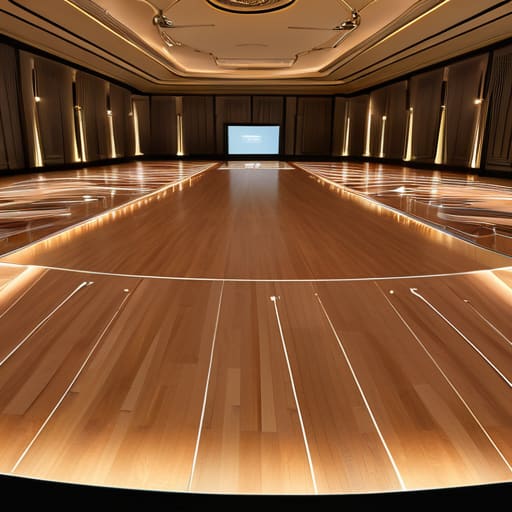
When you’re doing an event space site inspection, don’t just look at the floor plan and assume “150 guests” means 150 people comfortably sipping champagne. A room can be legally rated for two hundred, but if you’ve got round tables, a dance floor, and a buffet station, you’ve suddenly turned a ballroom into a crowded corridor. I’ve seen weddings where the guests were so packed in they couldn’t actually reach the bar, which is a recipe for a very grumpy crowd by 9:00 PM. You need to look at the venue capacity and layout through the lens of movement, not just seating.
Then there is the “invisible” space. Everyone forgets about the service corridors, the staging areas for the band, and the sheer amount of room a caterer needs to actually plate a meal without colliding with your floral centerpieces. If the layout doesn’t account for the technical requirements for events—like where the power cables run or where the DJ actually plugs in—you’re going to spend your evening tripping over wires. Check the flow. If the path from the ceremony to the bar is a bottleneck, your timeline is already dead in the water.
Uncovering Hidden Technical Requirements for Events
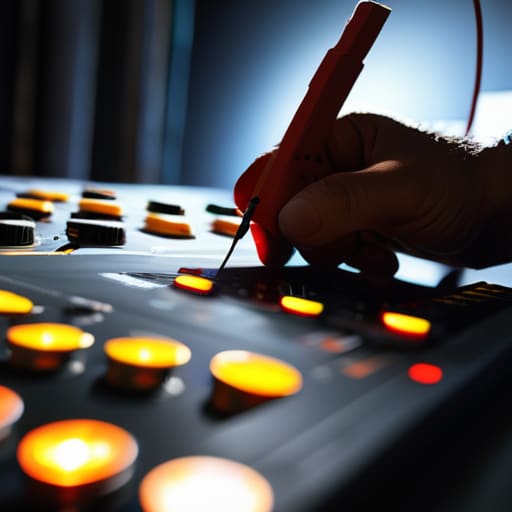
Now, let’s talk about the stuff that actually keeps me awake at 2:00 AM. When you’re doing an event space site inspection, stop looking at the view and start looking at the sockets. I’ve seen more weddings derailed by a blown fuse during the first dance than by a bad florist. You need to know exactly where your power drops are and, more importantly, if the venue’s circuit can handle a DJ, a lighting rig, and a catering team running three industrial coffee machines simultaneously. If the venue manager gives you a vague answer about “plenty of power,” treat it as a major red flag.
Then there’s the matter of getting things into the building. You might have the perfect floor plan, but if your vendor load-in procedures involve three flights of narrow stairs and a service lift that hasn’t been serviced since the nineties, your budget is about to evaporate in extra labor costs. Check the access points. Check the width of the doorways. If your decorator can’t get a six-foot floral installation through the back entrance, they’re going to charge you a fortune to build it in pieces inside the room.
Five Things the Wedding Photographer Won't Tell You to Check
- Walk the path from the ceremony to the bar. If your guests have to navigate a narrow corridor, a flight of stairs, or a labyrinth of service doors just to get a gin and tonic, you’ve already lost the momentum of the afternoon. A venue that looks spacious on a floor plan can feel like a bottleneck in real life once you add eighty people in evening wear.
- Check the power situation before you commit to the lighting design. I’ve seen more weddings descend into chaos because a client booked a professional DJ and a high-end photo booth, only to find out the venue’s circuit can barely handle a toaster and a kettle at the same time. Ask exactly how many dedicated circuits you have and where they are located.
- Inspect the “back of house” access. It sounds unromantic, but if your caterer has to haul fifty kilos of frozen meat through the same door your guests are using for the grand entrance, you’re asking for a disaster. You need to know how the food gets in, where the waste goes out, and whether the service corridor is wide enough to actually use.
- Do the “bathroom math.” It doesn’t matter how many beautiful lounge areas you have if there is a twenty-minute queue for the ladies’ room. Look at the facilities and ask the manager for the actual capacity, not the “ideal” number. If you have two hundred guests and two cubicles, you aren’t hosting a party; you’re hosting a queue.
- Clock the license end time against your planned itinerary. This is the one that bites. If your license ends at midnight, you cannot plan a “late night disco” that starts at eleven. You need to work backward from the hard stop: when does the music have to fade, when does the last drink need to be poured, and how long will it take to clear the room so you aren’t paying overtime for staff to mop floors?
The Bottom Line

At the end of the day, assessing a venue isn’t about finding the most Instagrammable corner or the most expensive centerpiece; it’s about stress-testing the skeleton of the event. You need to know if the power sockets can handle the band, if the service entrance won’t bottleneck your caterers, and exactly how many minutes you have between the last dance and the licence end. If you ignore the logistics—the floor plans, the access points, and the technical constraints—you aren’t planning a celebration, you’re just scheduling a disaster. Don’t let the aesthetic distract you from the architecture of the afternoon.
I know it sounds cynical, but look at it this way: the more you obsess over the unglamorous details now, the more freedom you have to actually enjoy the event later. When the timings are tight, the flow is seamless, and the caterers aren’t tripping over the floral arrangements, the magic happens naturally. A truly great event doesn’t look like a struggle; it looks effortless because the logistical foundation was built to hold the weight of it. Do the hard work in the planning stage, and I promise you, the day itself will take care of the rest.
Frequently Asked Questions
How do I figure out if the "capacity" they're quoting is for a seated dinner or just people standing around with drinks?
Ask them for the “breakdown.” If they give you one number, they’re selling you a dream, not a floor plan. A room that fits 150 people for a cocktail hour will feel like a crowded lift the moment you bring in round tables, linen, and a buffet station. I need to know the seated capacity with a dancefloor included. If they can’t give you those specific numbers, they don’t actually know their own space.
What’s the best way to check if the kitchen setup can actually handle my specific catering requirements without a meltdown?
Stop looking at the menu and start looking at the floor plan. Don’t just ask if they have a kitchen; ask where the prep space lives and how many ovens are actually functional. If you’re serving a three-course seated meal for 150, you need to know if the caterers have enough “plating real estate” to get the food out before it turns into a lukewarm disaster. If the kitchen is a closet, your timing is already dead.
How much buffer time should I realistically build into the schedule for the transition between the ceremony and the first course?
If you’re thinking forty-five minutes, you’re already behind. You need ninety, minimum. People don’t move like clockwork; they linger over champagne, they find the toilets, and they wander. Then you have the “logistics gap”—the time it takes to flip a room or move staff from the ceremony site to the dining area. If you don’t build in that buffer, your first course will arrive while guests are still halfway through their first drink.