I remember a wedding three years ago where the bride spent a fortune on hand-calligraphed menus and imported peonies, only for the entire evening to grind to a halt because the “accessible” entrance was actually a narrow service door through a greasy kitchen. It doesn’t matter how much you spend on the aesthetic if your guests are stuck staring at a flight of stairs from the bottom. When people ask me how to assess venue accessibility, they usually look for a checklist of legal jargon or expensive architectural audits, but they’re looking in the wrong place. Real accessibility isn’t about a certificate on the wall; it’s about whether your Great Aunt Jean can actually get to the bar without needing a specialist extraction team.
I’m not here to sell you on floor plans or “inclusive” buzzwords that don’t mean a thing when the champagne is flowing. I’m going to show you how to walk through a space like a venue manager—looking for the bottlenecks, the steep gradients, and the hidden logistical nightmares that planners usually ignore. We are going to strip away the fluff and focus on the practical reality of movement, so you can ensure your event actually works for everyone, from the ceremony to the final dance.
Table of Contents
The Disability Access Audit Mapping the Real Flow of People
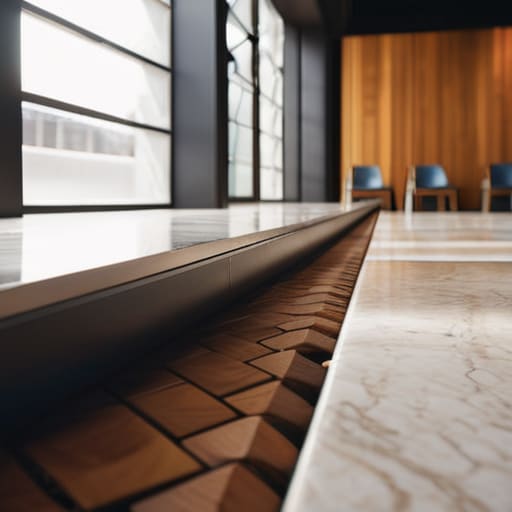
When you perform a disability access audit, stop looking at the floor plan on a piece of paper and start walking the route like you’re navigating it in a heavy, motorized chair. A blueprint might show a doorway, but it won’t tell you that the threshold is a two-inch lip of marble that’ll catch a front caster every single time. I’ve seen plenty of “accessible” rooms where the mobility aid navigation becomes a nightmare because the gap between the dining tables is barely wide enough for a person, let alone a wheelchair. If your guests are constantly performing a tactical dance just to reach the buffet, you haven’t planned an event; you’ve planned an obstacle course.
You also need to look beyond the physical ramps. True inclusive event planning means considering the sensory load of the room. I once managed a conference where the “accessible” seating was placed directly under a high-output HVAC vent and next to a buzzing PA system. It looked fine on the seating chart, but for anyone with sensory sensitivities, it was a deathtrap. Map the flow from the entrance to the restroom, then to the bar, and check the acoustic and lighting transitions along the way. If the path is broken, the guest experience is broken.
Mobility Aid Navigation and the Truth About Floor Plans
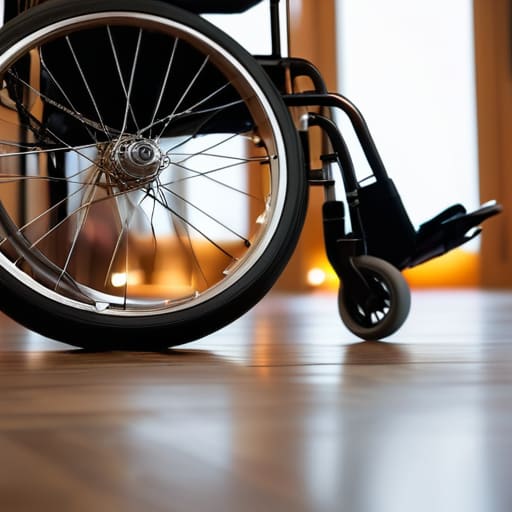
When you’re looking at a floor plan, you’re seeing a beautiful, static drawing. I’m seeing a collision course. A floor plan might show a perfectly spaced banquet table, but it won’t show you the three-inch lip on the threshold or the narrow gap between the buffet line and the seated guests. For anyone relying on mobility aid navigation, those few inches are the difference between a seamless evening and being stuck in a corner watching the party happen elsewhere. If a wheelchair can’t make a full 360-degree turn at the head table, your layout isn’t just tight—it’s broken.
Don’t just check a box on an ADA compliance checklist and call it a day; you need to physically walk the path. I’ve seen venues that technically meet the legal requirements but fail the reality test because the “accessible” route involves a detour through a service kitchen or a long, winding corridor that leaves guests isolated from the main action. True inclusive event planning means ensuring the path to the bar, the dance floor, and the restrooms is the same path everyone else is taking. If your guests have to navigate a logistical obstacle course just to get a glass of champagne, you haven’t planned an event; you’ve planned a hurdle race.
The Checklist They Won't Give You in the Brochure
- Test the “Last Mile” of the restroom. It doesn’t matter if the stall is technically ADA-compliant if the path to get there involves navigating a narrow gap between a buffet table and a decorative floral arrangement. If a wheelchair can’t pivot, the accessibility of the room is a lie.
- Check the power and the acoustics, not just the ramps. Accessibility isn’t just about wheels; it’s about sensory load. If your “accessible” corner is right next to a sub-woofer or under a high-frequency lighting rig, you haven’t actually included anyone—you’ve just given them a front-row seat to a headache.
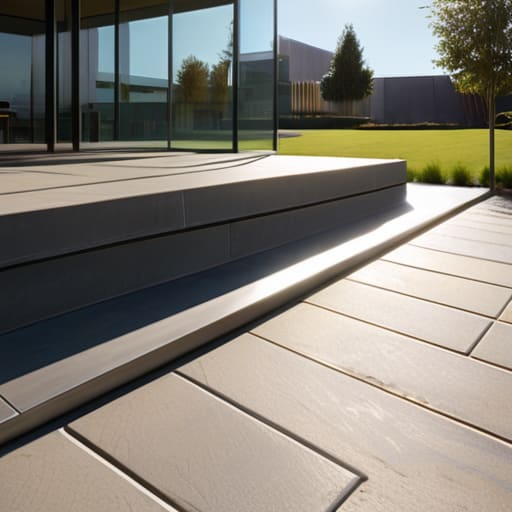
- Audit the “Transition Zones.” I’ve seen venues with perfect ramps that fail because the transition from the gravel driveway to the stone terrace is a bone-jarring teeth-rattler. If the shift in surface height is more than a fraction of an inch, you’re creating a barrier, not a pathway.
- Look at the height of the “Service Points.” If your guests can’t reach the bar, the buffet, or the registration desk without a physical struggle, they are effectively sidelined from the social flow of the event. A venue that forces a guest to ask for help just to get a glass of water is a venue with a logistics failure.
- Verify the “Emergency Exit Reality.” It’s easy to point at a fire exit on a blueprint, but go stand there. Is the exit path clear of heavy decor? Is the door heavy to pull? If an evacuation is needed, “technically accessible” doesn’t matter if the physical effort required to exit exceeds the capability of your most vulnerable guest.
The Final Walkthrough
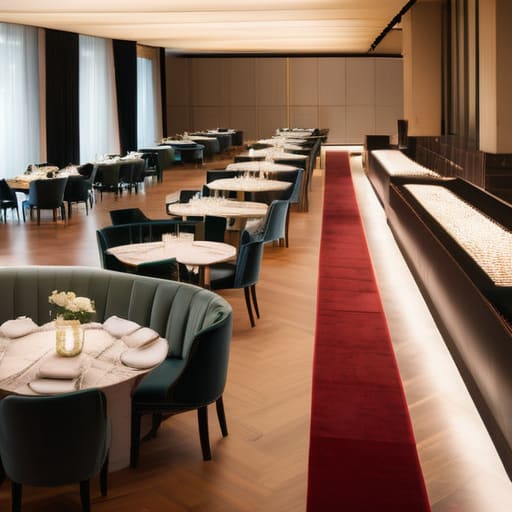
At the end of the day, assessing accessibility isn’t about ticking a box on a compliance form or making sure there’s a ramp tucked behind the service entrance. It’s about the actual, messy reality of the event flow. You have to look at the distance between the ceremony seating and the accessible restrooms, the width of those “charming” narrow doorways, and whether your floor plan actually allows for a wheelchair to turn around without causing a bottleneck at the bar. If you haven’t walked the route yourself—ideally while imagining you’re carrying a heavy tray or navigating a crowd—you haven’t truly assessed the venue. Don’t wait until the guest list is finalized to realize your dream layout is a logistical nightmare for half your attendees.
I know it’s tempting to focus on the aesthetics; everyone wants the perfect lighting and the centerpiece that everyone talks about. But the most successful events I’ve ever managed weren’t defined by the flowers, they were defined by the fact that everyone could participate without feeling like an afterthought. When you plan for accessibility, you aren’t just being compliant; you are removing the friction that turns a celebration into a struggle. A venue that works for everyone is a venue that works seamlessly. Build your event on a foundation of smart logistics, and the rest will take care of itself.
Frequently Asked Questions
If the venue looks perfect on the website, how do I verify the "accessible" entrance isn't actually a service door through a kitchen?
Never trust a professional photo of a grand entrance; it’s often a curated lie. When you visit, don’t just look at the front door—ask specifically, “Which entrance will my guests with mobility needs actually use?” If the answer involves a heavy fire door, a narrow corridor, or a detour through a service corridor near the dishwashing station, the venue isn’t accessible; it’s just “compliant” on paper. You want a seamless flow, not a logistical detour.
How much extra time should I build into the run sheet to account for guests using mobility aids moving between the ceremony and the reception?
Listen, if you’re planning on a tight twenty-minute transition, you’ve already lost. You need to bake in at least an extra thirty to forty-five minutes. I’ve seen it a dozen times: the wedding party is ready to toast, but half the guests are still navigating a heavy door or a slight incline. Don’t let the ceremony end and then expect a sprint. Build the buffer, keep the drinks flowing, and let people move at their own pace.
What’s the best way to ask a venue manager about bathroom accessibility without sounding like I'm being difficult or "difficult" during the tour?
Look, you aren’t being “difficult.” You’re being a planner. If I see a couple walking through a tour ignoring a narrow doorway or a heavy bathroom door, I know they’re going to be stressed on the day. Don’t ask “Is it accessible?”—that’s too vague. Ask: “Can a wheelchair turn around in the disabled cubicle?” or “How far is the walk from the main hall to the accessible toilets?” Specificity isn’t being difficult; it’s preventing a disaster.