I spent three hours last Tuesday watching a wedding planner try to squeeze a six-piece band into a drawing room that was built before electricity was a thing. She was staring at a mood board of velvet drapes, completely oblivious to the fact that the single, narrow staircase was about to become a bottleneck for forty hungry guests and a mountain of silver service. This is the reality of how historic venues differ from the sleek, purpose-built spaces you see on Instagram. Everyone talks about the “character” and the “soul” of an old building, but nobody mentions that character usually comes with a lack of power sockets and a floor plan that treats a catering team like an invading army.
I’m not here to sell you on the romance of crumbling masonry or the prestige of a listed building. My job is to tell you what happens when that romance meets a hard deadline and a strict licence end. I’m going to break down the actual, unglamorous logistics—the access issues, the temperature control nightmares, and the spatial math—that define how historic venues differ in practice. If you want the unfiltered truth about making an ancient space work for a modern event, you’ve come to the right place.
Table of Contents
The Invisible Wall of Listed Building Constraints for Events
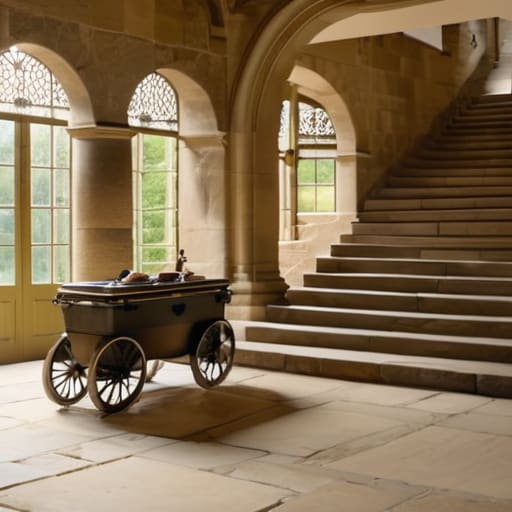
The problem with a Grade II listed manor is that the building doesn’t care about your guest list; it only cares about its own survival. You see a stunning stone staircase in a brochure; I see a massive liability regarding the structural integrity of heritage venues. You can’t just roll a heavy catering trolley or a massive floral installation across three hundred years of uneven flagstones without a prayer. There is an invisible wall here—a set of listed building constraints for events that dictates everything from where you can plug in a DJ’s amplifier to whether you’re allowed to hang a single piece of bunting.
It’s not just about aesthetics, either. When you’re dealing with strict architectural preservation requirements, the “quick fix” isn’t an option. If a caterer needs to run a power cable across a ballroom, you aren’t just laying a rug; you’re potentially violating a conservation mandate. You have to plan for the limitations of the space, not the vision in your head. In these buildings, the architecture isn’t just a backdrop; it’s a silent, uncompromising guest that refuses to move.
Structural Integrity of Heritage Venues and Your Floor Plan
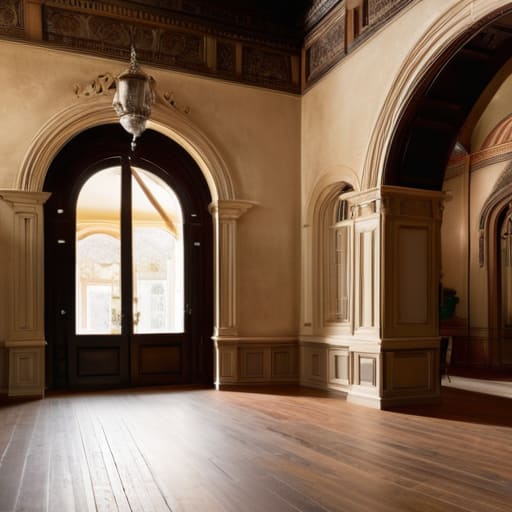
You look at a floor plan and see a beautiful ballroom; I look at it and see a series of potential structural disasters. When you’re dealing with the structural integrity of heritage venues, you aren’t just playing Tetris with tables and chairs. You are fighting against walls that cannot be moved, floors that might groan under the weight of a heavy dance floor, and load-bearing beams that don’t care about your “vision.” I’ve seen couples try to squeeze a hundred guests into a drawing room that was clearly designed for a family of four and a very small dog. If you don’t respect the physical limits of the room, you’ll end up with a bottleneck at the buffet that looks more like a riot than a reception.
Then there is the issue of the “invisible” footprint. Because of strict architectural preservation requirements, you can’t just drill a hole for a speaker cable or bolt a stage to the floor. Everything has to be freestanding, which means your equipment footprint is suddenly twice as large as the brochure suggested. You need to account for the fact that you can’t just shift a partition wall to make more room for the caterers; you have to work within the cage they’ve built for you.
Five Reality Checks Before You Sign the Contract
- The Power Problem: Your Pinterest board might feature a dozen wireless uplights and a high-end DJ, but if the venue is running on a circuit from 1924, you aren’t getting them all turned on at once. Always ask for a dedicated power schedule; nothing kills a reception faster than a blown fuse during the first dance.
- The Acoustic Trap: High ceilings and stone walls look magnificent in wedding photography, but they are a nightmare for sound. They create echoes that turn a heartfelt speech into a muddy mess of consonants. If you’re booking a heritage space, budget for a professional sound engineer, not just a guy with a Spotify playlist.
- The “Single Point of Failure” Logistics: Modern builds have multiple service exits and wide corridors. Historic venues often have one narrow staircase or a single service lift that’s about the size of a broom cupboard. If your caterer has to ferry three hundred plates through a single doorway, your dinner service is going to run forty minutes late.
- The Lighting Gap: You can’t just bolt a rig to a Grade II listed ceiling. You are often working with fixed, dimmable, or even non-existent lighting options. If the venue doesn’t allow for temporary fixtures, you need to factor in the cost of professional lighting hire to ensure your guests can actually see their food.
- The Licencing Lockdown: In a modern hotel, you can often negotiate an extension on the bar. In a historic venue—especially one in a residential area or a quiet village—the licence end time is often non-negotiable and set in stone. Work backwards from that final minute; if the music stops at midnight, your guests need to be heading for the exits by 11:45, not starting their last round.
The Reality Check
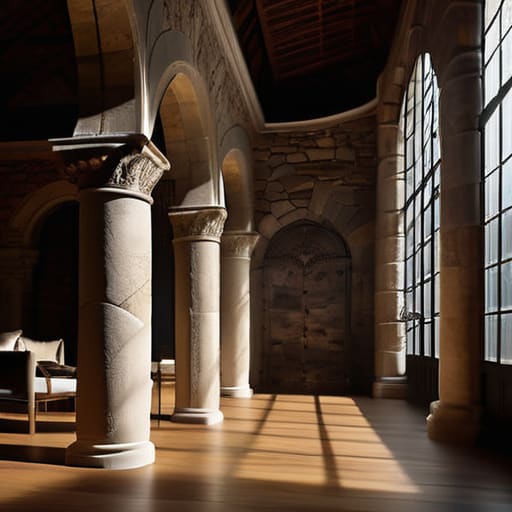
At the end of the day, choosing a historic venue isn’t just about picking a pretty backdrop; it is a commitment to a specific set of logistical hurdles. You aren’t just booking a room; you are negotiating with centuries of architecture that doesn’t care about your guest list or your desire for a massive, high-output sound system. Between the strictures of listed building protections, the floorboards that dictate your layout, and the inevitable lack of modern service access, you have to realize that the venue will always dictate the flow of the event, not the other way around. If you try to force a modern, high-speed wedding template into a space built for Victorian-era pacing, you are going to hit a wall—usually a very expensive, very permanent stone one.
But here is the truth from someone who has spent eighteen years watching these spaces breathe: when you get the timings right and respect the limitations, something happens that a modern hotel box can never replicate. There is a weight to the air in a room that has seen nine hundred weddings before yours. If you plan for the tight turnarounds and the narrow corridors, the result isn’t just a party; it is an experience that feels grounded in something real. Don’t aim for effortless; aim for a plan so solid that the history of the building becomes the guest of honour, rather than your biggest headache.
Frequently Asked Questions
How much extra time do I need to build into the schedule for moving guests and catering equipment through narrow corridors or old stairwells?
If you’re working with narrow corridors or stone stairwells, stop thinking in minutes and start thinking in increments of fifteen. A standard transition that takes ten minutes in a modern hotel will take twenty-five in a manor house. You aren’t just moving people; you’re managing a human bottleneck. I always tell clients to bake in an extra thirty minutes for the “great migration” between ceremony and drinks. If you don’t, your caterers will be fighting guests for space while the bar queue hits the door.
If the venue has strict heritage rules, what are the actual limits on things like external lighting, heavy decor, or even the volume of the band?
You can’t just hammer a nail into a sixteenth-century beam to hang a floral installation, and you certainly can’t drag a heavy LED wall across original flagstones without a protective floor. It’s a nightmare. Lighting usually means battery-powered or weighted stands—no drilling allowed. As for the band? You’re fighting physics and heritage status. If the stone walls bounce the sound back like a canyon, you’ll hit the noise complaint limit before the first chorus.
How do I figure out if the venue's power supply can actually handle a modern DJ setup and a catering team's hot plates without tripping a fuse mid-reception?
Don’t ask if they have “plenty of sockets.” That’s how you end up dancing in the dark. You need to ask for the circuit breakdown. I want to know how many amps are on the catering feed versus the AV. If the DJ is plugging into the same ring as the catering team’s heavy-duty hot plates, you’re going to trip a fuse the moment the mains are served. Check the load, or prepare for a very quiet party.